

 Listing Courtesy of: MichRic / Listed By: Kersh Ruhl, Coldwell Banker Woodland Schmidt; Laura Maginnis, Holland Summit
3419 Woodland Trail Allegan, MI 49010
Active (0 Days)
$550,000 (USD)
OPEN HOUSE TIMES
-
OPENThu, Nov 54:30 pm - 6:00 pm
-
OPENSat, Nov 711:00 am - 12:30 pm
-
OPENSun, Nov 811:00 am - 12:30 pm
show more

Description
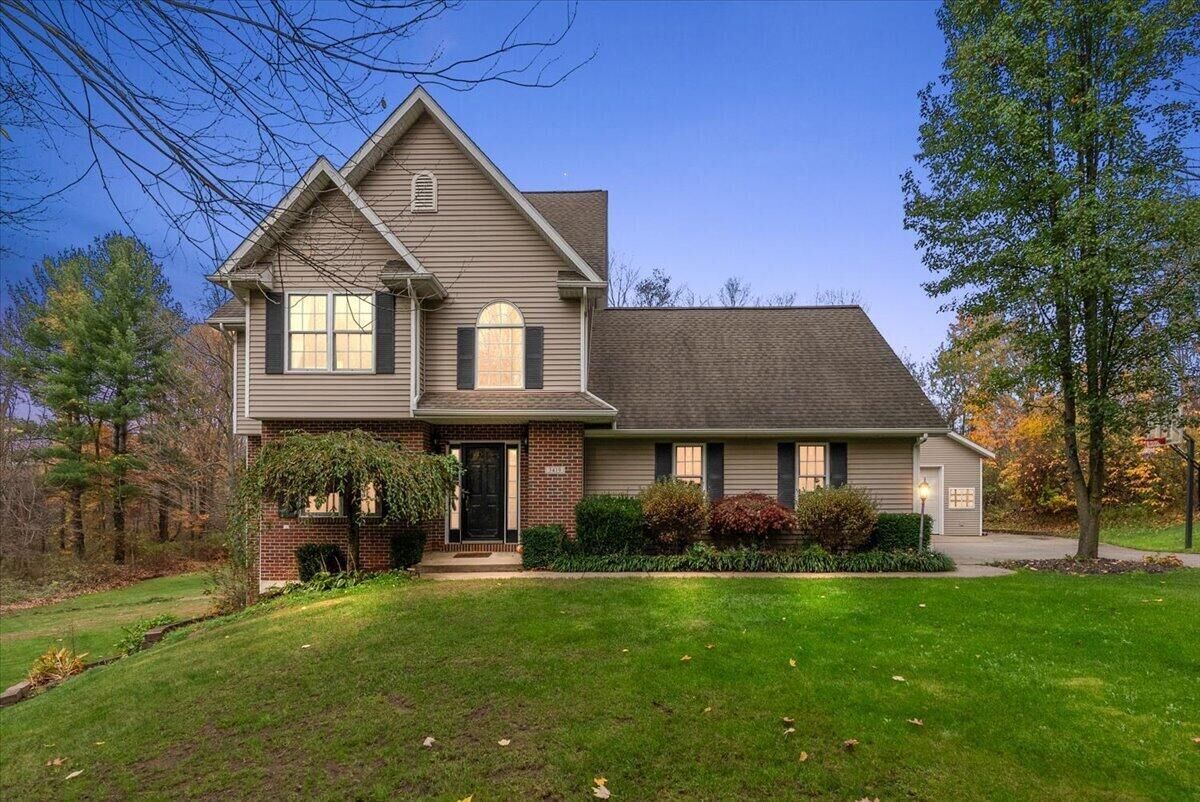
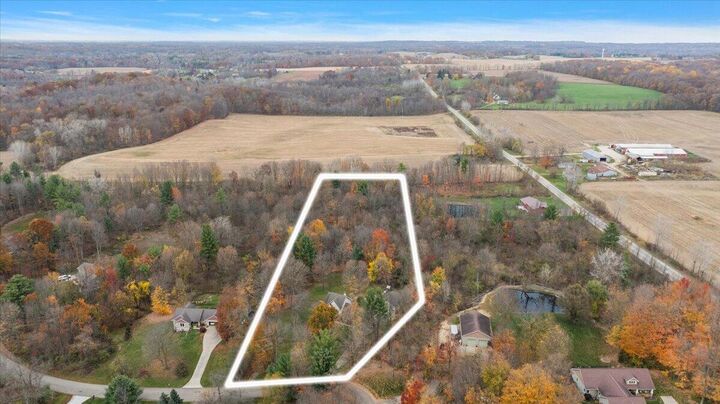
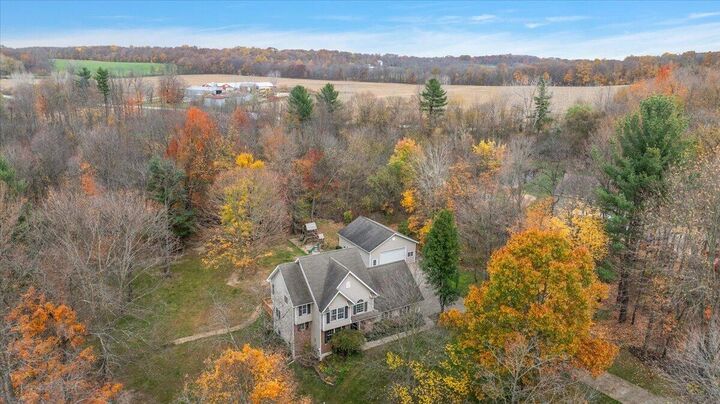
Welcome to the good life! Set on nearly four beautiful acres, this property offers plenty of room to spread out, enjoy the outdoors, and make it your own. The spacious pole barn adds even more possibilities, featuring a finishing room with added insulation and exterior venting, along with spray foam insulation and a pellet stove installed in 2023 and 2024. Inside, the kitchen, dining, and living areas flow together in an easy, functional layout. The kitchen features a new oven (2024), and a generous island for prep and seating. Upstairs, you'll find all four bedrooms, including a spacious primary suite with a walk-in shower and large soaking tub. Three additional bedrooms share a second full bathroom. The laundry area with a new washer and dryer (2024) are also upstairs for easy living. The walkout lower level includes a half bath and convenient access to the patio, outdoor living area, and pole barn. Additional improvements include new flooring (2023), a newer water heater, and a new well pump (2026). With nearly four acres to enjoy, room for hobbies and projects, and space to make lasting memories, this property offers plenty of opportunities to make it your own!
MLS #:
26058103
26058103
Taxes
$50
$50
Lot Size
3.96 acres
3.96 acres
Type
Single-Family Home
Single-Family Home
Year Built
2004
2004
County
Allegan County
Allegan County
Listed By
Kersh Ruhl, Coldwell Banker Woodland Schmidt
Laura Maginnis, Coldwell Banker Woodland Schmidt
Laura Maginnis, Coldwell Banker Woodland Schmidt
Source
MichRic
Last checked Nov 3 2026 at 5:18 AM GMT+0000
MichRic
Last checked Nov 3 2026 at 5:18 AM GMT+0000
Bathroom Details
- Full Bathrooms: 2
- Half Bathrooms: 2
Interior Features
- Range
- Dishwasher
- Microwave
- Refrigerator
- Garage Door Opener
- Washer
- Dryer
- Pantry
- Water Softener Owned Ceiling Fan(s)
- Center Island
Lot Information
- Wooded
Property Features
- Fireplace: Gas Log
- Fireplace: Living Room
Heating and Cooling
- Forced Air
- Central Air
Basement Information
- Full
- Walk-Out Access
Flooring
- Carpet
- Tile
- Vinyl
Exterior Features
- Vinyl Siding
- Brick
Utility Information
- Sewer: Septic Tank
Garage
- Attached Garage
Parking
- Attached
- Garage Faces Side
Stories
- 2.00000000
Living Area
- 3,004 sqft
Location
Disclaimer: Copyright 2026 Michigan Regional Information Center (MichRIC). All rights reserved. This information is deemed reliable, but not guaranteed. The information being provided is for consumers’ personal, non-commercial use and may not be used for any purpose other than to identify prospective properties consumers may be interested in purchasing. Data last updated 11/2/26 21:18


