

Sold
Listing Courtesy of: NORTHERN GREAT LAKES / Listed By: Janet Piscopo, Coldwell Banker Schmidt Realtors
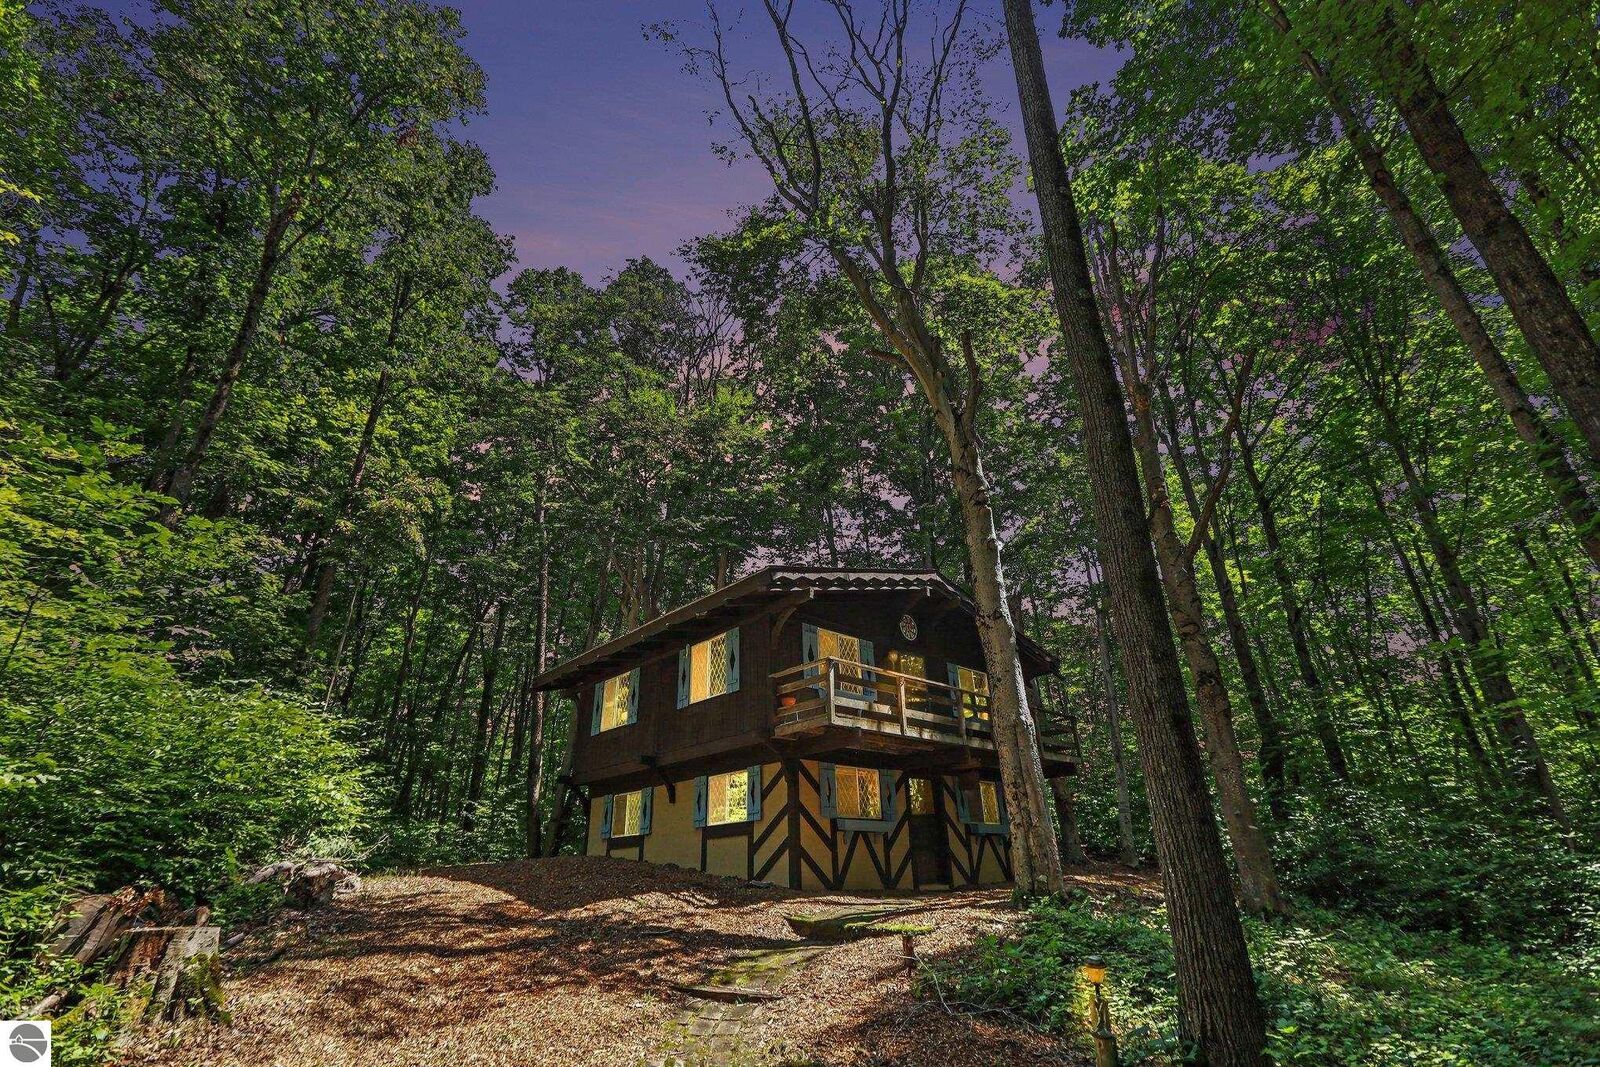
2774 Schafen Strasse Bellaire, MI 49615
Sold on 08/28/2026
$315,000 (USD)
Sold Date:
08/28/2026
08/28/2026
Taxes
$2,091(2025)
$2,091(2025)
Lot Size
0.84 acres
0.84 acres
Type
Single-Family Home
Single-Family Home
Year Built
1967
1967
Style
Chalet
Chalet
Views
Countryside View
Countryside View
School District
Mancelona Public Schools
Mancelona Public Schools
County
Antrim County
Antrim County
Community
Custer
Custer
Listed By
Janet Piscopo, Coldwell Banker Schmidt Realtors
Bought with
Heather K Beem, Paradise Properties Usa
Heather K Beem, Paradise Properties Usa
Source
NORTHERN GREAT LAKES
Last checked Sep 18 2026 at 4:00 AM GMT+0000
NORTHERN GREAT LAKES
Last checked Sep 18 2026 at 4:00 AM GMT+0000
Bathroom Details
- 3/4 Bathroom: 1
Interior Features
- Refrigerator
- Oven/Range
- Microwave
- Pantry
- Electric Water Heater
- Beamed Ceilings
- Windows: Blinds
- High Speed Internet
Subdivision
- Schuss Village
Lot Information
- Subdivided
- Sloped
Property Features
- Fireplace: Wood Burning
- Foundation: Poured Concrete
Heating and Cooling
- Fireplace(s)
- Baseboard
- Electric
Homeowners Association Information
- Dues: $331/Annually
Flooring
- Carpet
- Laminate
Exterior Features
- Roof: Asphalt
Utility Information
- Sewer: Private Sewer
Parking
- None
- Gravel
Stories
- 2
Living Area
- 1,248 sqft
Listing Price History
Date
Event
Price
% Change
$ (+/-)
Jul 16, 2026
Listed
$319,900
-
-
Disclaimer: Copyright 2026 Northern Great Lakes Realtors MLS. All rights reserved. This information is deemed reliable, but not guaranteed. The information being provided is for consumers’ personal, non-commercial use and may not be used for any purpose other than to identify prospective properties consumers may be interested in purchasing. Data last updated 9/17/26 21:00


