

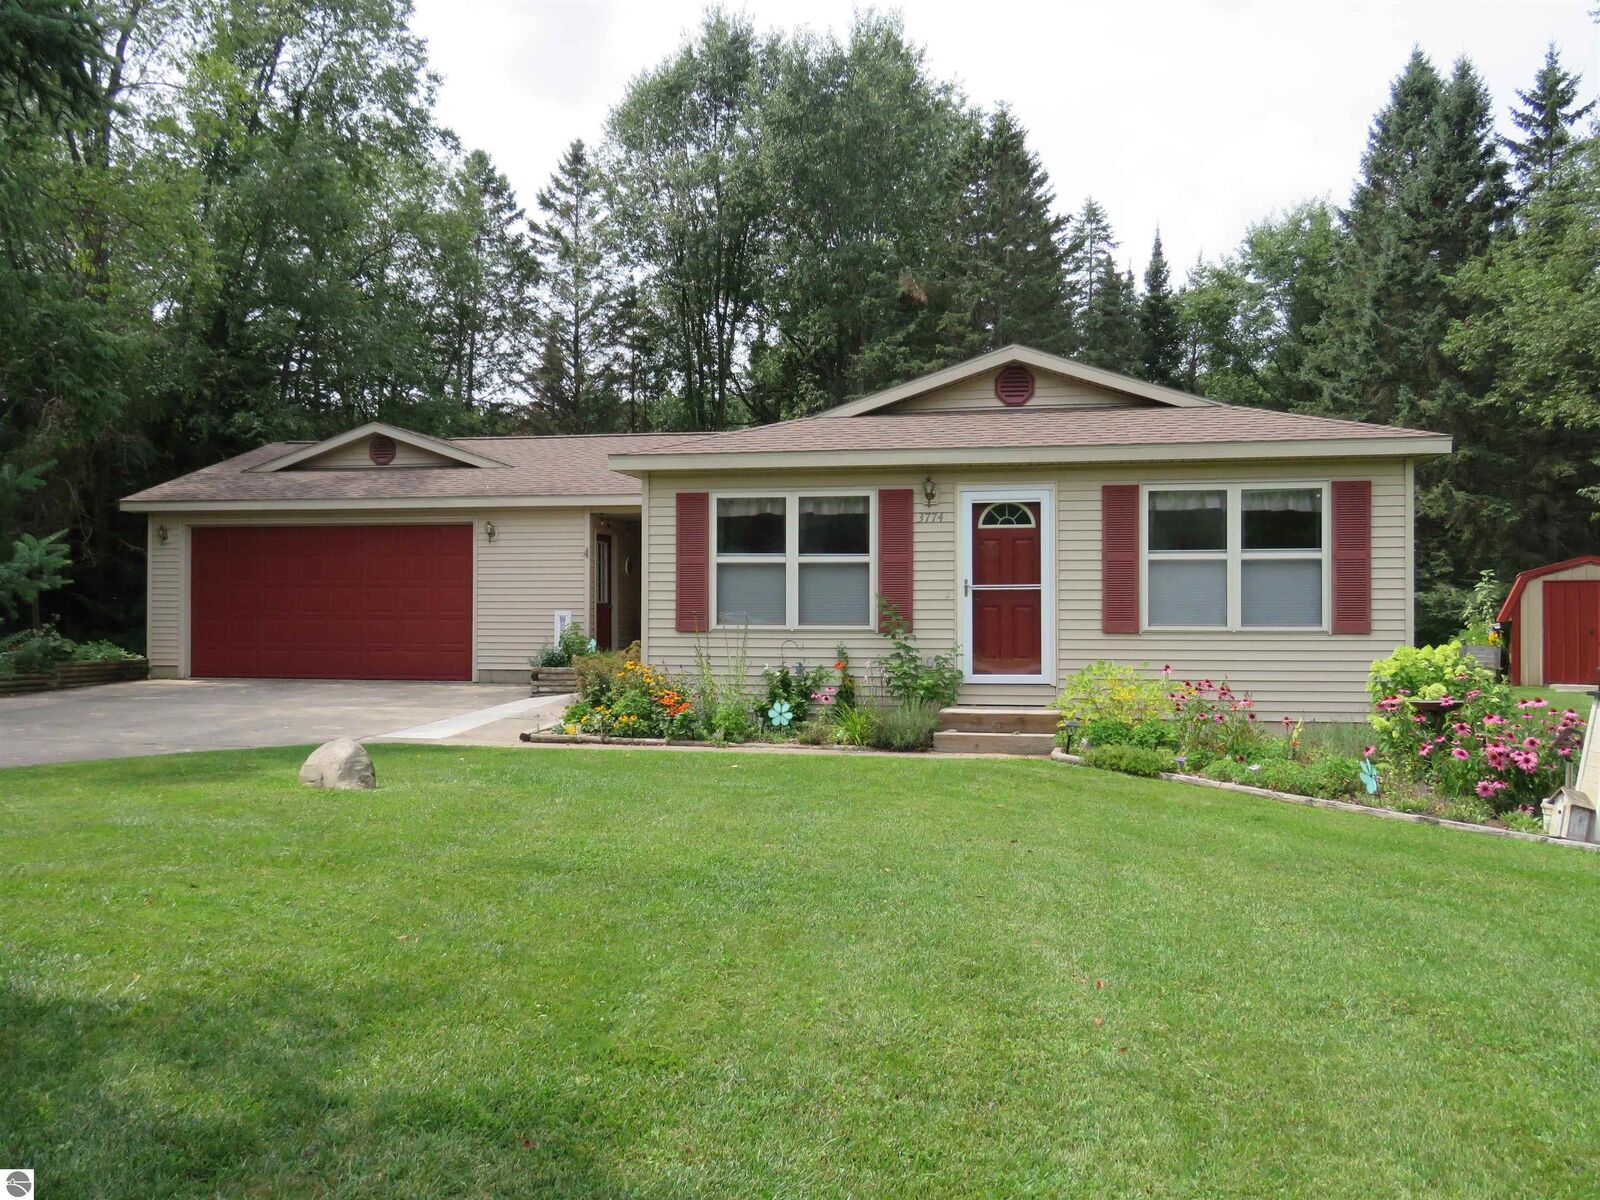
Sold
Listing Courtesy of: NORTHERN GREAT LAKES / Listed By: Dawn Jacobs, Coldwell Banker Schmidt Realtors
3774 Driftwood Drive Cadillac, MI 49601
Sold on 09/16/2026
$265,000 (USD)
Sold Date:
09/16/2026
09/16/2026
Lot Size
0.73 acres
0.73 acres
Type
Single-Family Home
Single-Family Home
Year Built
2002
2002
Style
Ranch
Ranch
Views
Countryside View
Countryside View
School District
Cadillac Area Public Schools
Cadillac Area Public Schools
County
Wexford County
Wexford County
Community
Haring
Haring
Listed By
Dawn Jacobs, Coldwell Banker Schmidt Realtors
Bought with
Shirley McCoy, Five Star Real Estate Mitchell St Cadillac
Shirley McCoy, Five Star Real Estate Mitchell St Cadillac
Source
NORTHERN GREAT LAKES
Last checked Oct 19 2026 at 3:02 AM GMT+0000
NORTHERN GREAT LAKES
Last checked Oct 19 2026 at 3:02 AM GMT+0000
Bathroom Details
- Full Bathroom: 1
- Half Bathroom: 1
Interior Features
- Refrigerator
- Oven/Range
- Washer
- Dryer
- Pantry
- Mud Room
- Windows: Blinds
- Laundry: Main Level
- High Speed Internet
- Cable Tv
- Ceiling Fan(s)
Subdivision
- River's Edge
Lot Information
- Level
- Wooded
- Landscaped
- Subdivided
Property Features
- Fireplace: None
Heating and Cooling
- Natural Gas
- Forced Air
- Central Air
Basement Information
- Crawl Space
- Exterior Entry
Flooring
- Vinyl
Exterior Features
- Roof: Asphalt
Utility Information
- Sewer: Private Sewer
Garage
- Attached Garage
Parking
- Concrete
- Garage Door Opener
- Attached
- Heated Garage
Stories
- 1
Living Area
- 1,236 sqft
Listing Price History
Date
Event
Price
% Change
$ (+/-)
Aug 08, 2026
Listed
$265,000
-
-
Disclaimer: Copyright 2026 Northern Great Lakes Realtors MLS. All rights reserved. This information is deemed reliable, but not guaranteed. The information being provided is for consumers’ personal, non-commercial use and may not be used for any purpose other than to identify prospective properties consumers may be interested in purchasing. Data last updated 10/18/26 20:02


