

 Listing Courtesy of: MichRic / Listed By: Mitch Cripe, Coldwell Banker Schmidt Realtors
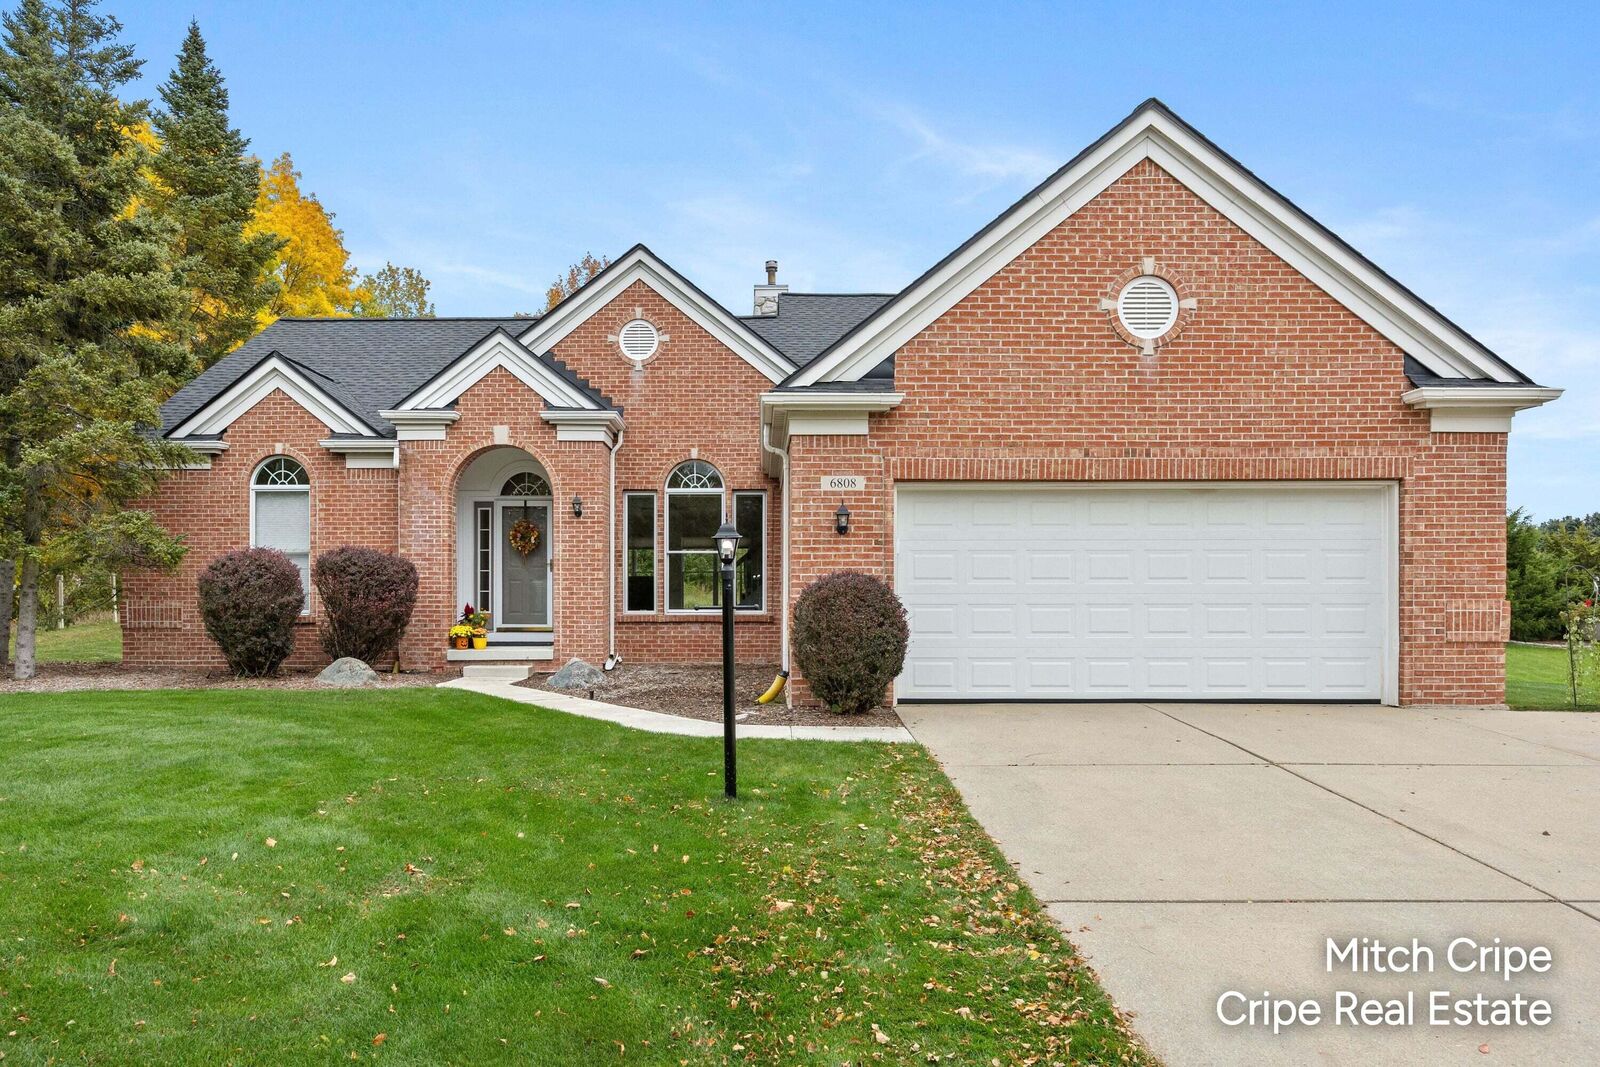
 6808 Old Lantern Drive SE Caledonia, MI 49316
Active (2 Days)
$489,900 (USD)
OPEN HOUSE TIMES
-
OPENSun, Oct 182:00 pm - 4:00 pm

Description
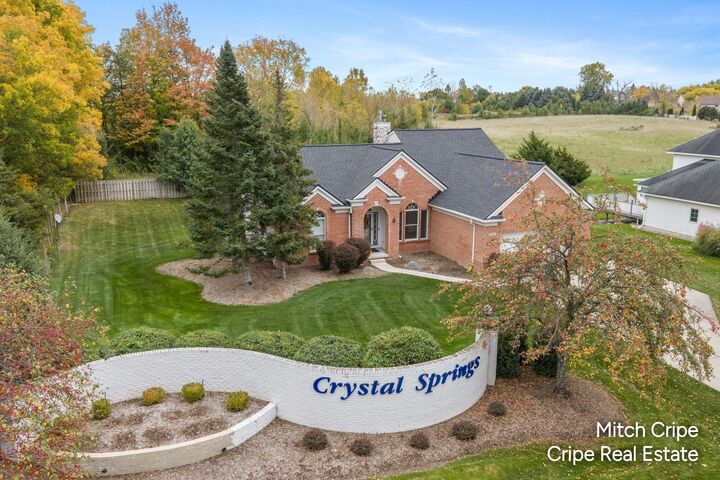
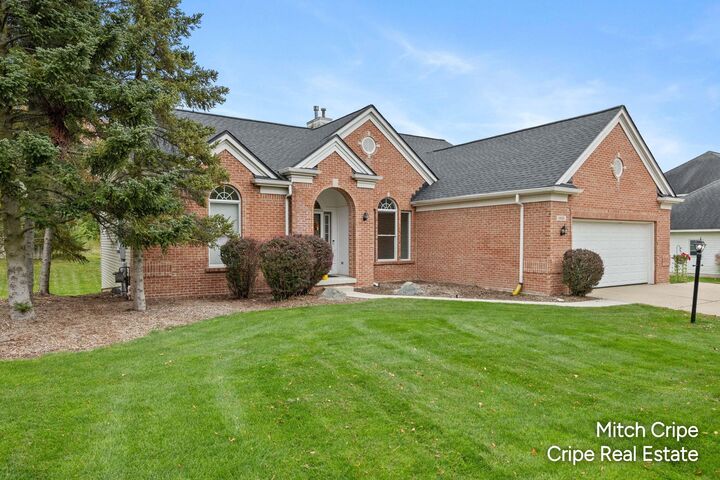
Functional luxury, and effortless daily living in this 4-bedroom home located in StoneWater Golf Club community. Offering the perfect blend of neighborhood resort amenities and prime location, this home sits just minutes from top-rated schools, dining, shopping centers, major highway access, and the airport for hassle-free travel.The main level serves as the heart of the home, featuring a spacious kitchen with 2-way fireplace into the main living room. A formal dining room sets the stage for dinner parties, while a private main-floor primary suite and dedicated main-level laundry room deliver optimal single-story living convenience. Two spacious bedrooms upstaiars and a full bath offer comfort and privacy for family or guests. The lower daylight level expands your footprint even further, featuring a light-filled recreation room, a fourth bedroom, and a full bath—making it ideal for an inlaw suite. All these amenities for under $500k make this home a dream come true!
MLS #:
26054975
26054975
Taxes
$4,396
$4,396
Lot Size
0.43 acres
0.43 acres
Type
Single-Family Home
Single-Family Home
Year Built
2000
2000
County
Kent County
Kent County
Listed By
Mitch Cripe, Coldwell Banker Schmidt Realtors
Source
MichRic
Last checked Oct 17 2026 at 8:33 AM GMT+0000
MichRic
Last checked Oct 17 2026 at 8:33 AM GMT+0000
Bathroom Details
- Full Bathrooms: 3
- Half Bathroom: 1
Interior Features
- Range
- Dishwasher
- Microwave
- Refrigerator
- Oven
- Garage Door Opener
- Humidifier
- Disposal
- Dryer
- Eat-In Kitchen
- Pantry
- Washer Ceiling Fan(s)
- Center Island
- Broadband
Lot Information
- Golf Community
Property Features
- Fireplace: Gas Log
- Fireplace: Kitchen
- Fireplace: Family Room
Heating and Cooling
- Forced Air
- Central Air
Basement Information
- Daylight
Homeowners Association Information
- Dues: $210
Flooring
- Laminate
- Vinyl
Exterior Features
- Vinyl Siding
- Brick
Utility Information
- Sewer: Public
School Information
- Elementary School: Explorer Elementary School
- Middle School: Pinewood Middle School
- High School: East Kentwood High School
Garage
- Attached Garage
Parking
- Attached
Stories
- 2.00000000
Living Area
- 3,700 sqft
Location
Disclaimer: Copyright 2026 Michigan Regional Information Center (MichRIC). All rights reserved. This information is deemed reliable, but not guaranteed. The information being provided is for consumers’ personal, non-commercial use and may not be used for any purpose other than to identify prospective properties consumers may be interested in purchasing. Data last updated 10/17/26 01:33


