

 Listing Courtesy of: MichRic / Listed By: Re/Max Of Grand Rapids (fh)
 8657 Bosque Drive SE Caledonia, MI 49316
Pending (139 Days)
$984,900 (USD)
Description
MLS #:
26015603
26015603
Lot Size
1.1 acres
1.1 acres
Type
Single-Family Home
Single-Family Home
Year Built
2026
2026
County
Kent County
Kent County
Listed By
Anthony J Lewis, Re/Max Of Grand Rapids (fh)
Source
MichRic
Last checked Sep 1 2026 at 9:05 PM GMT+0000
MichRic
Last checked Sep 1 2026 at 9:05 PM GMT+0000
Bathroom Details
- Full Bathrooms: 4
Interior Features
- Range
- Dishwasher
- Microwave
- Garage Door Opener
- Wet Bar
- Guest Quarters
- Pantry
- Refrigerator Ceiling Fan(s)
- Center Island
- Broadband
Lot Information
- Site Condo
- Level
Property Features
- Fireplace: Gas Log
- Fireplace: Family Room
- Fireplace: Living Room
Heating and Cooling
- Forced Air
- Central Air
Basement Information
- Walk-Out Access
Homeowners Association Information
- Dues: $675
Flooring
- Carpet
- Tile
- Vinyl
Exterior Features
- Vinyl Siding
- Stone
- Wood Siding
Utility Information
- Sewer: Septic Tank
Garage
- Attached Garage
Parking
- Attached
- Garage Door Opener
- Garage Faces Front
Stories
- 1.00000000
Living Area
- 3,678 sqft
Location
Disclaimer: Copyright 2026 Michigan Regional Information Center (MichRIC). All rights reserved. This information is deemed reliable, but not guaranteed. The information being provided is for consumers’ personal, non-commercial use and may not be used for any purpose other than to identify prospective properties consumers may be interested in purchasing. Data last updated 9/1/26 14:05



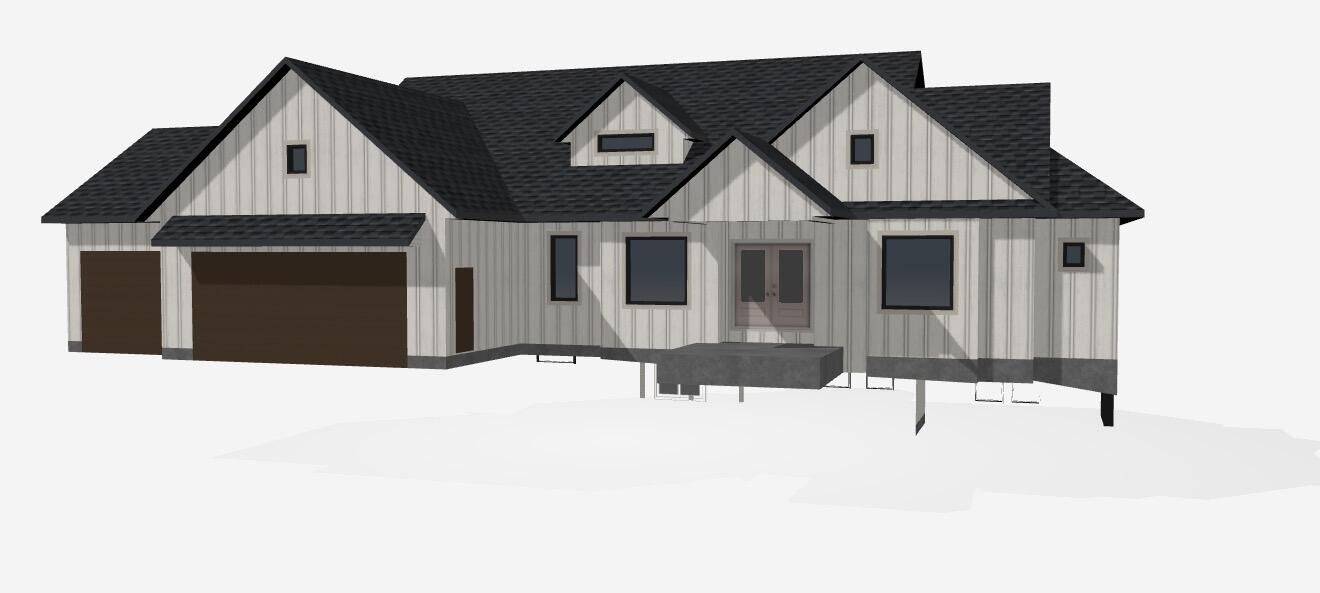
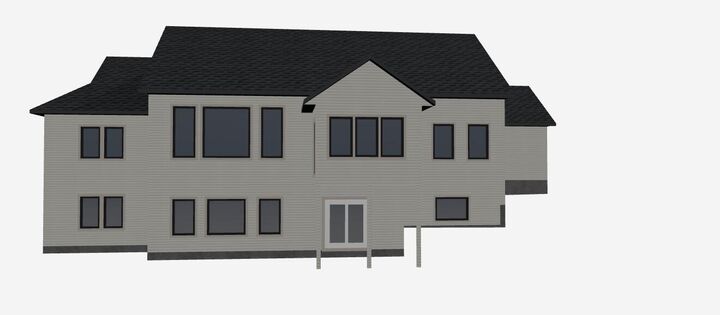
Downstairs, the finished daylight/walkout level impresses with an exercise room behind a glass door, a spacious family room warmed by a 50-inch electric fireplace, direct patio access, plus three additional bedrooms and two full baths--perfect for guests, teens, or multigenerational living.
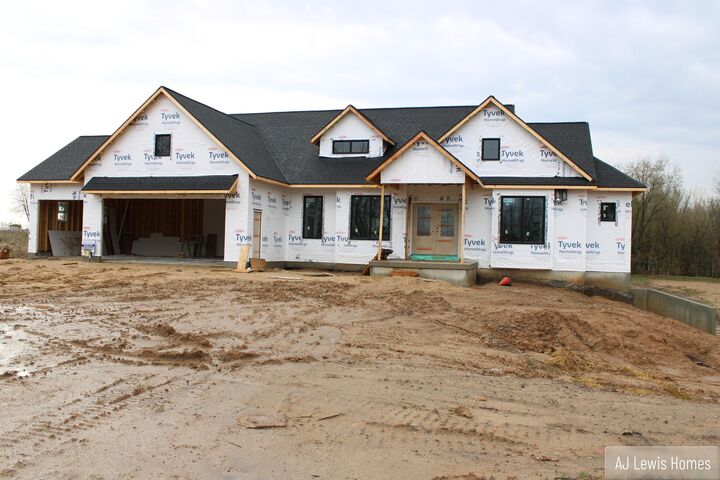
Car enthusiasts will love the 864 sq ft 3-stall garage with 8-ft doors, an 18-ft double bay, and a separate 9-ft third stall. The HOA permits outbuildings (per township zoning), offering future flexibility for a toy barn.
Thoughtfully designed, impeccably finished, and move-in ready--this is the one you've been waiting for. Schedule your private tour today!