1019 Sheridan Road Escanaba, MI 49829
Listing Courtesy of: MIREALSOURCE / Listed By: Wendy Holzenkamp, Coldwell Banker Schmidt Realtors

  1019 Sheridan Road Escanaba, MI 49829

Active (0 Days)
$173,000 (USD)
3
BED
2
BATH
1,334
SQFT

Description

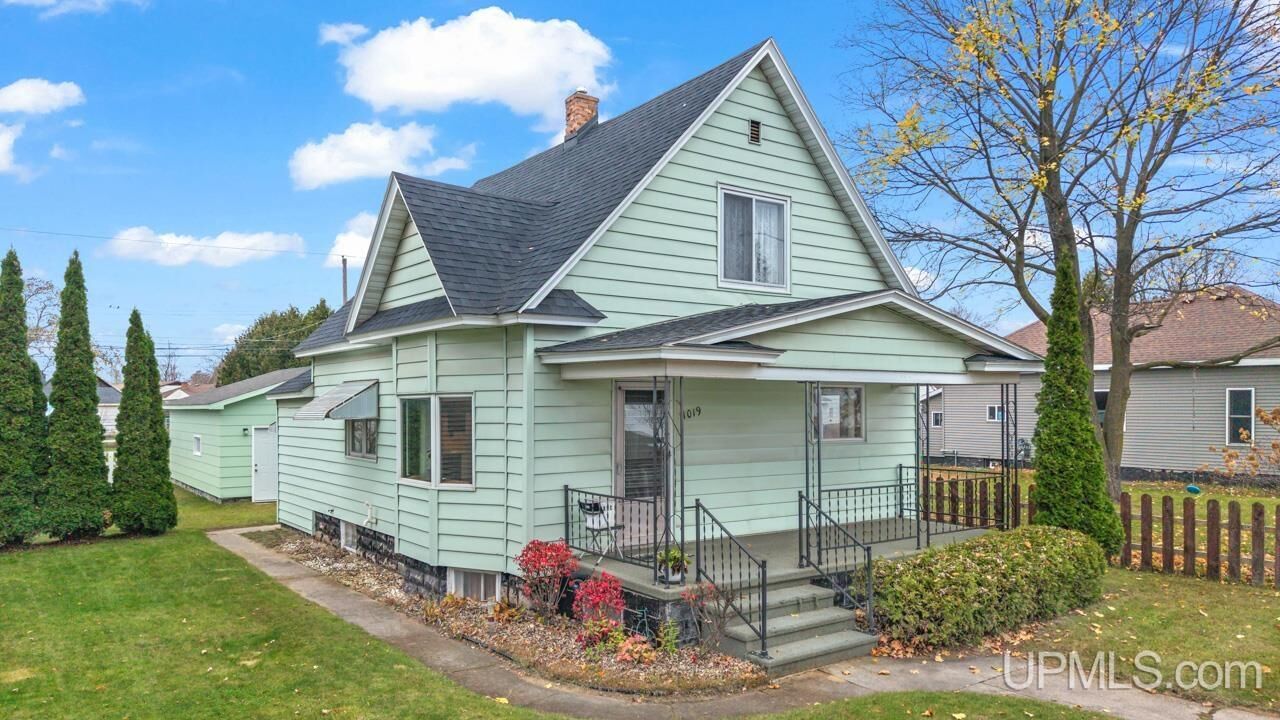
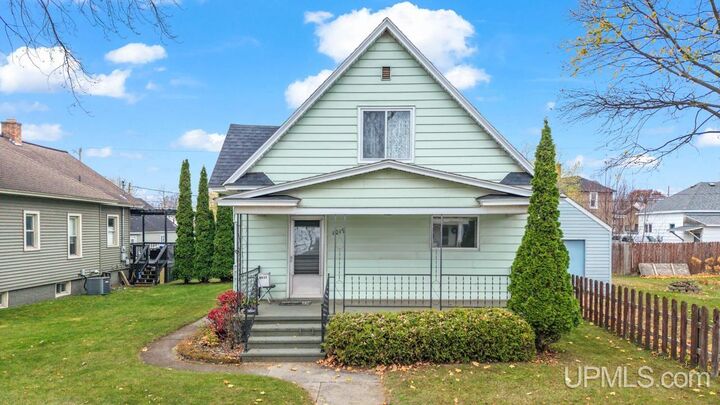
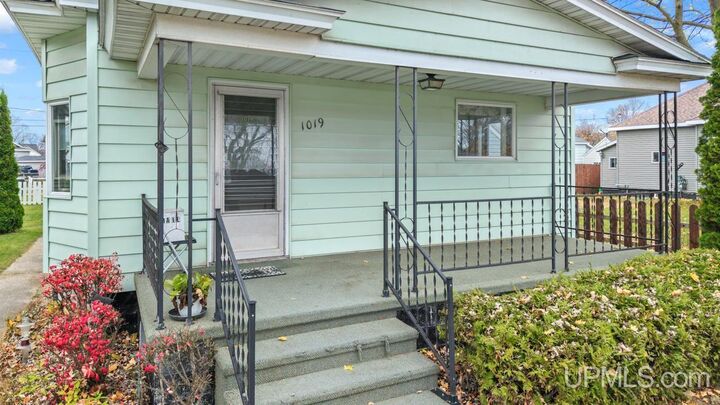
Immediate occupancy on this more than well maintained 3 bedroom and 2 bathroom home on a full lot in city limits of Escanaba. This home has curb appeal and great yardspace. The front of the home has a delightful 22 X 7 covered front porch. The living room and dining area are an open concept with a super neat window seat. The modest kitchen features handcrafted kitchen cabinetry, well organized space for oven/range, refrigerator, diswasher. Add a small kitchen table if you desire. Off of the kitchen is a bonus pantry with cabinetry that matches the kitchen cabinetry and offers additional storage space to stock up on all of your grocery needs. A main floor bedroom with large closet and a full bath on first floor make for convenient living. If you need more space you will enjoy 2 large bedrooms on the 2nd floor with lots of handy storage space in the upper level hallway. This home has a newer roof, newer AC unit, vinyl siding, some Anderson windows, and is ready for you to move in and make this your home. The basement is heated and offers room for work area, washer, dryer and laundry sink. Basement also features a useful full bathroom. This home is located in a great neighborhood, close to schools, shopping, parks, gas stations, churches and the well known Jim's Dairy Kreme. The larger than 2 car garage faces the alley and has 2 overhead doors both with automatic openers. Plenty of room for parking, a work area and storage for lawn and snow removal equiptment. There is an area along side of the garage that can be used for more parking if needed. This home has a lot to offer! Call for a tour today!

MLS #:
50227687
Taxes
$1,260(2025)
Lot Size
6,098 SQFT
Type
Single-Family Home
Year Built
1910
Style
Traditional
School District
Escanaba Area Public Schools
County
Delta County

Listed By

Wendy Holzenkamp, Coldwell Banker Schmidt Realtors
Source
MIREALSOURCE
Last checked Nov 15 2026 at 12:30 AM GMT+0000
Bathroom Details
  • Full Bathrooms: 2
Interior Features
  • Refrigerator
  • Gas Water Heater
  • Windows: Window Treatments
  • Dryer
  • Range/Oven
  • Washer
  • Laundry: In Basement
Kitchen
  • Floor: Vinyl
Lot Information
  • Platted
  • City Lot
Property Features
  • Foundation: Basement
Heating and Cooling
  • Forced Air
  • Natural Gas
  • Central Air
Basement Information
  • Full
  • Block
  • Interior Entry
Utility Information
  • Utilities: Electricity Connected, Natural Gas Connected, Sewer Connected, Water Connected
  • Sewer: Public Sanitary
Garage
  • Garage
Parking
  • Garage
  • Total: 2
Stories
  • 2
Living Area
  • 1,334 sqft
Location
   
Calculate drive times to this property
 
Powered by INRIX® Drive Time

Powered by Walk Score®
Disclaimer: Copyright 2023 MiRealSource, Inc. All rights reserved. This information is deemed reliable, but not guaranteed. The information being provided is for consumers’ personal, non-commercial use and may not be used for any purpose other than to identify prospective properties consumers may be interested in purchasing. Data last updated 7/20/23 10:38
