

 Listing Courtesy of: MichRic / Listed By: Andrea Crossman, Coldwell Banker Woodland Schmidt
134 Prospect Street Grand Haven, MI 49417
Active (2 Days)
$2,100,000 (USD)
Description
MLS #:
26060210
26060210
Taxes
$13,652
$13,652
Lot Size
9,365 SQFT
9,365 SQFT
Type
Single-Family Home
Single-Family Home
Year Built
2026
2026
County
Ottawa County
Ottawa County
Listed By
Andrea Crossman, Coldwell Banker Woodland Schmidt
Source
MichRic
Last checked Nov 15 2026 at 6:12 PM GMT+0000
MichRic
Last checked Nov 15 2026 at 6:12 PM GMT+0000
Bathroom Details
- Full Bathrooms: 4
- Half Bathroom: 1
Interior Features
- Elevator
- Pantry
- Center Island
Property Features
- Fireplace: Family Room
- Fireplace: Living Room
Heating and Cooling
- Forced Air
Basement Information
- Walk-Out Access
Exterior Features
- Other
Utility Information
- Sewer: Public
Garage
- Attached Garage
Parking
- Attached
- Garage Faces Front
Stories
- 2.00000000
Living Area
- 4,088 sqft
Location
Disclaimer: Copyright 2026 Michigan Regional Information Center (MichRIC). All rights reserved. This information is deemed reliable, but not guaranteed. The information being provided is for consumers’ personal, non-commercial use and may not be used for any purpose other than to identify prospective properties consumers may be interested in purchasing. Data last updated 11/15/26 10:12



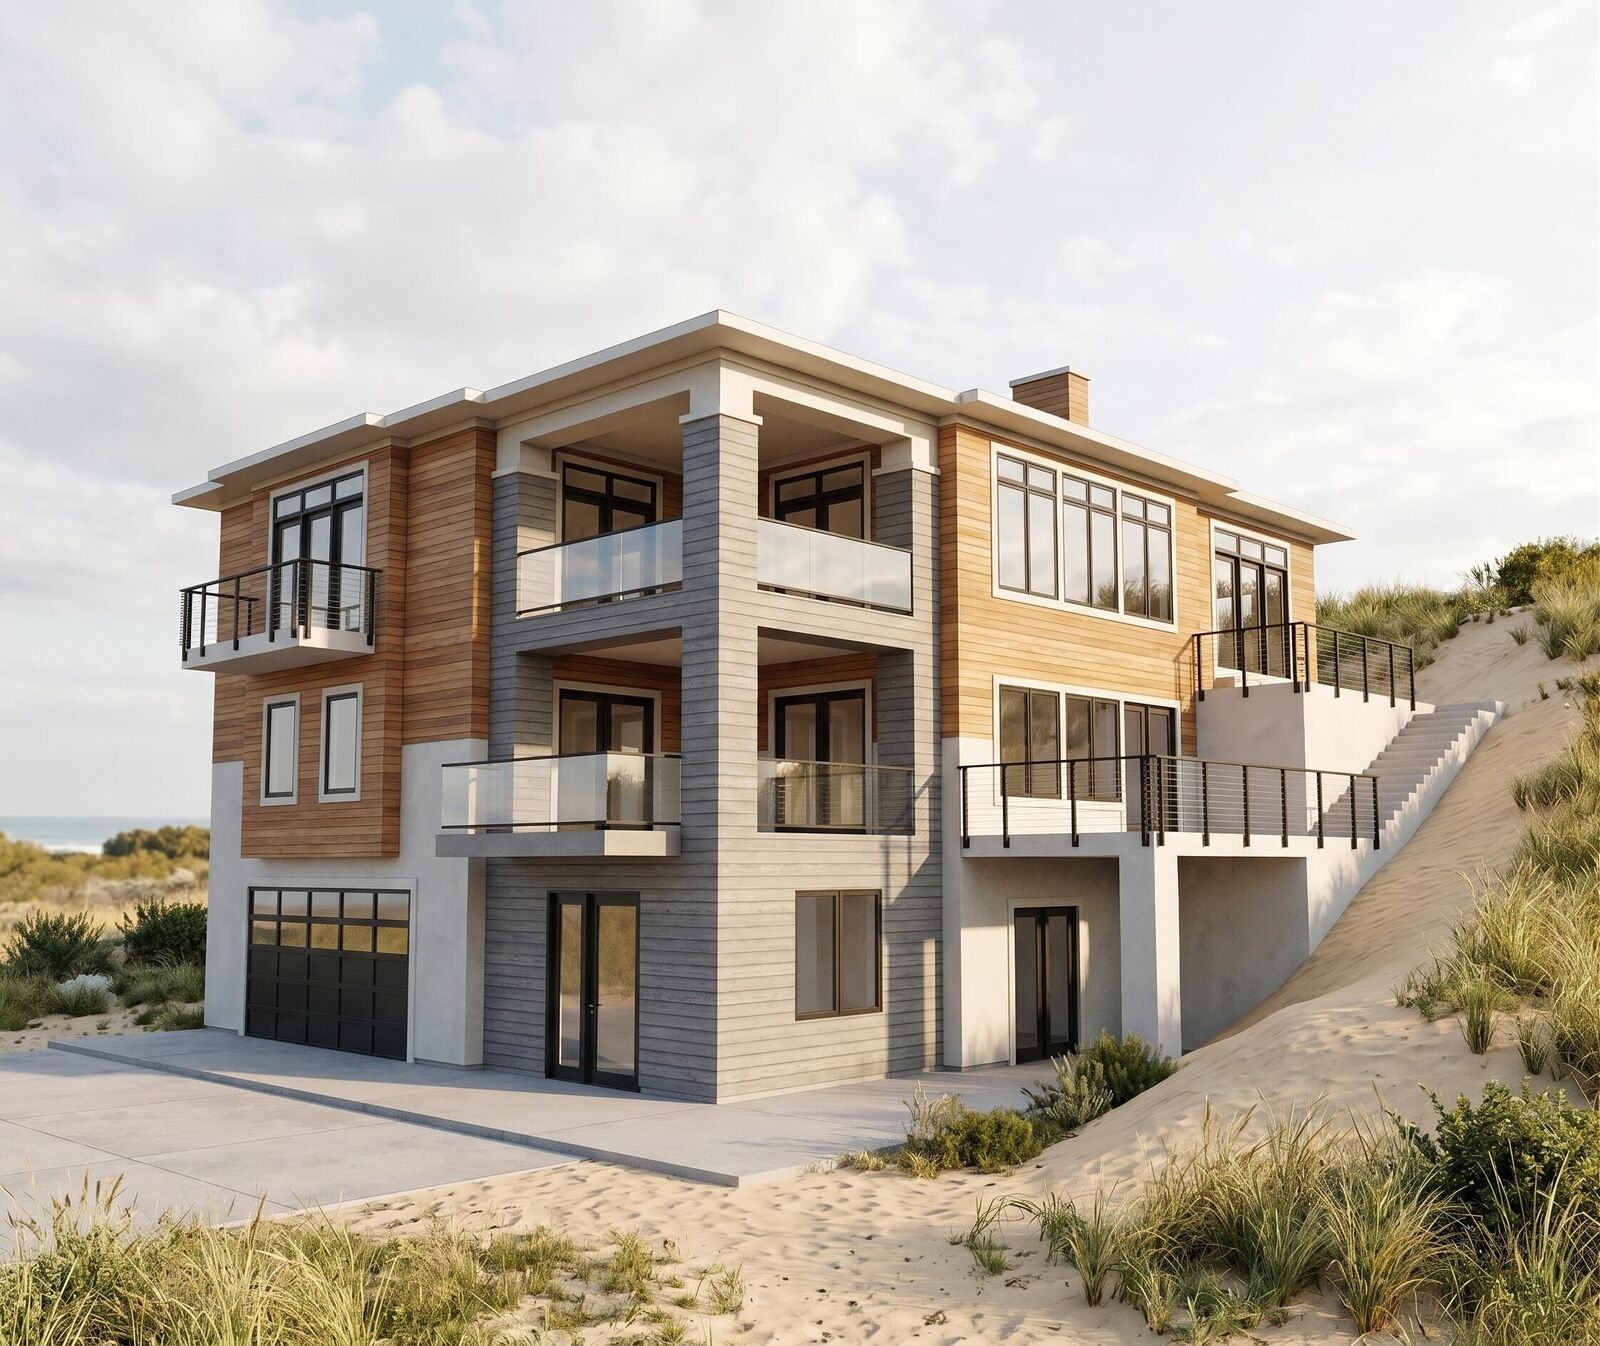
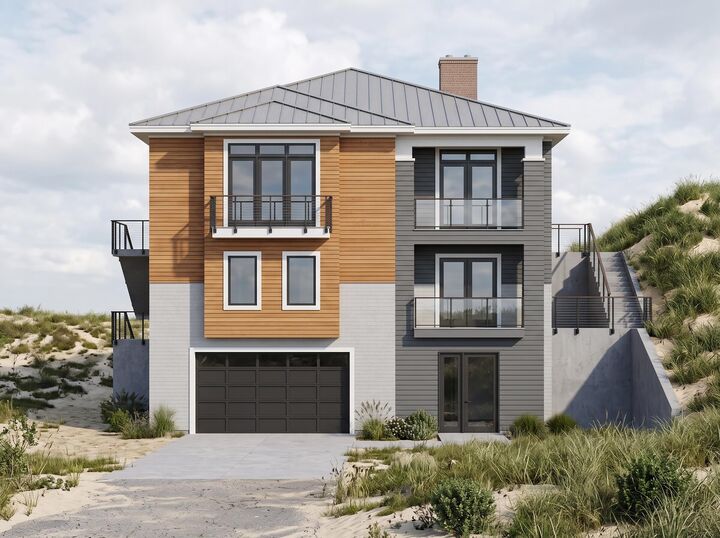
The upper level features a spacious kitchen with center island and pantry, dining area, and great room with fireplace opening to a covered patio. A generous primary suite with private patio, walk in closet, and ensuite bath completes this level, along with a convenient laundry room and half bath. The main level offers two additional bedrooms, including one with an ensuite bath, a second full bath, and a family room with a fireplace. The family room opens to a deck and covered patio. The lower level includes a fourth bedroom, full bath, and attached two stall garage.
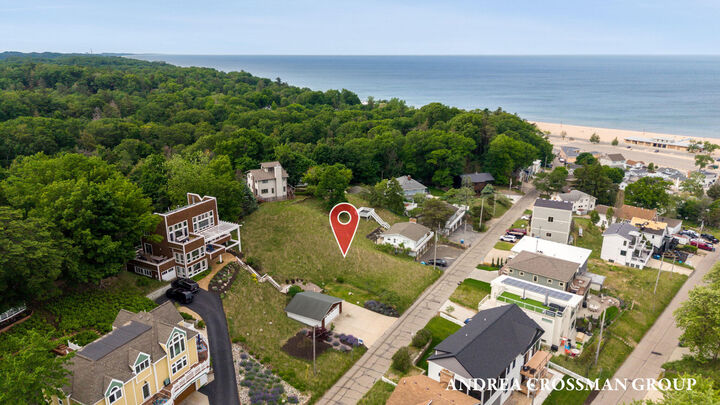
Enjoy the best of Grand Haven's lakeside lifestyle with beaches, restaurants, shopping, and waterfront attractions just minutes away. A wonderful opportunity to create a custom home in one of Grand Haven's most desirable locations. Final design, features, pricing, and specifications are subject to change.