

 Listing Courtesy of: MichRic / Listed By: Elizabeth "Liz" Hedges, Coldwell Banker Woodland Schmidt
 1949 Meadowfield Drive NE Grand Rapids, MI 49505
Active (1 Days)
$575,000 (USD)
OPEN HOUSE TIMES
-
OPENSat, Aug 2210:30 am - 12:30 pm

Description
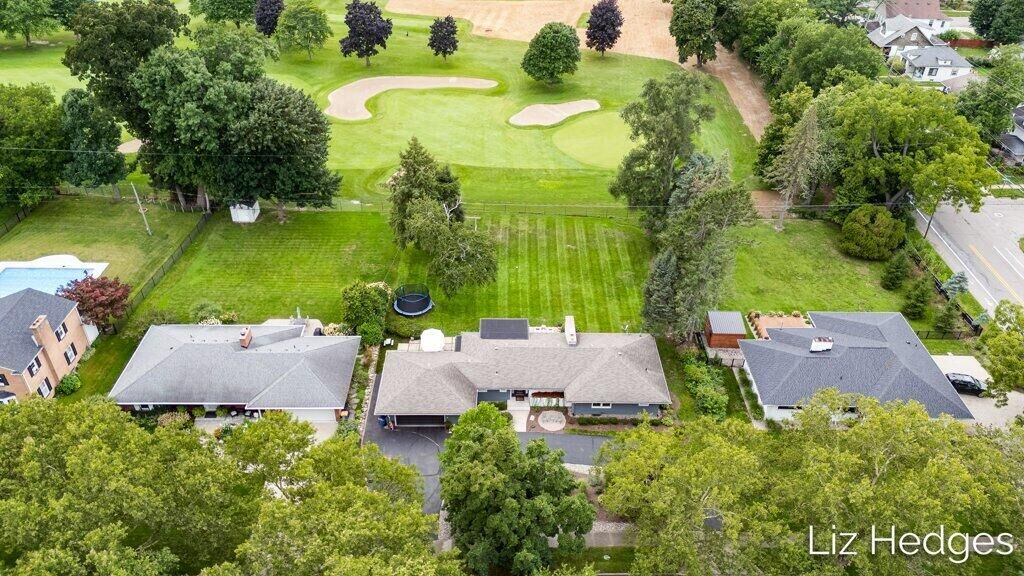
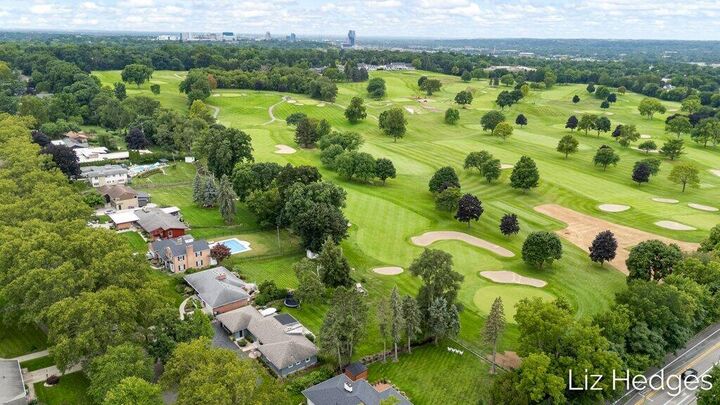
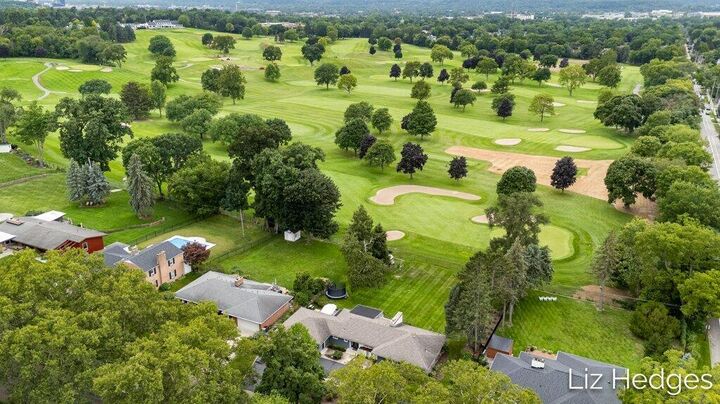
Discover a rare opportunity to own a spacious mid-century modern home thoughtfully designed for entertaining—available for only the second time since 1952. Nestled in a premier Grand Rapids location on the historic Kent Country Club Golf Course, 1949 Meadowfield Drive features a convenient turnaround driveway and a large, sprawling backyard that overlooks the 6th hole of the course. Enjoy the views from the three-season porch or the outdoor patio, complete with a gas grill line for effortless summer BBQs. Inside, floor-to-ceiling windows frame unobstructed fairway views and flood the home with natural light, highlighting the recently refinished hardwood floors and new windows throughout. The main level boasts a primary en-suite, two additional bedrooms, and an updated full bathroom. The open, inviting main-floor layout is ideal for large gatherings, while the lower level provides a more intimate retreat. Downstairs you will find a full-size custom bar and kitchen, pool table room, and cozy wood-burning fireplace, along with an office currently used as a fourth non-conforming bedroom. A walk-up basement with a new slider door opens to the outdoors, extending the living space beyond the walls. Conveniently located near downtown Grand Rapids and major highways, this distinctive mid-century modern residence blends architectural character, indoor-outdoor living, and everyday ease.
MLS #:
26043750
26043750
Taxes
$2,788
$2,788
Lot Size
0.51 acres
0.51 acres
Type
Single-Family Home
Single-Family Home
Year Built
1952
1952
County
Kent County
Kent County
Listed By
Elizabeth "Liz" Hedges, Coldwell Banker Woodland Schmidt
Source
MichRic
Last checked Aug 20 2026 at 7:46 PM GMT+0000
MichRic
Last checked Aug 20 2026 at 7:46 PM GMT+0000
Bathroom Details
- Full Bathrooms: 2
- Half Bathrooms: 2
Interior Features
- Range
- Dishwasher
- Microwave
- Refrigerator
- Disposal
- Dryer
- Washer Eat-In Kitchen
Heating and Cooling
- Forced Air
- Central Air
Basement Information
- Walk-Out Access
Exterior Features
- Brick
- Wood Siding
Utility Information
- Sewer: Public
Garage
- Attached Garage
Parking
- Attached
Stories
- 1.00000000
Living Area
- 2,728 sqft
Location
Disclaimer: Copyright 2026 Michigan Regional Information Center (MichRIC). All rights reserved. This information is deemed reliable, but not guaranteed. The information being provided is for consumers’ personal, non-commercial use and may not be used for any purpose other than to identify prospective properties consumers may be interested in purchasing. Data last updated 8/20/26 12:46


