

 Listing Courtesy of: MichRic / Listed By: Joseph Soto, Coldwell Banker Woodland Schmidt
 3300 Bluewater Pines Drive NE Grand Rapids, MI 49525
Active (0 Days)
$1,550,000 (USD)
OPEN HOUSE TIMES
-
OPENSat, Oct 1712 noon - 2:00 pm

Description
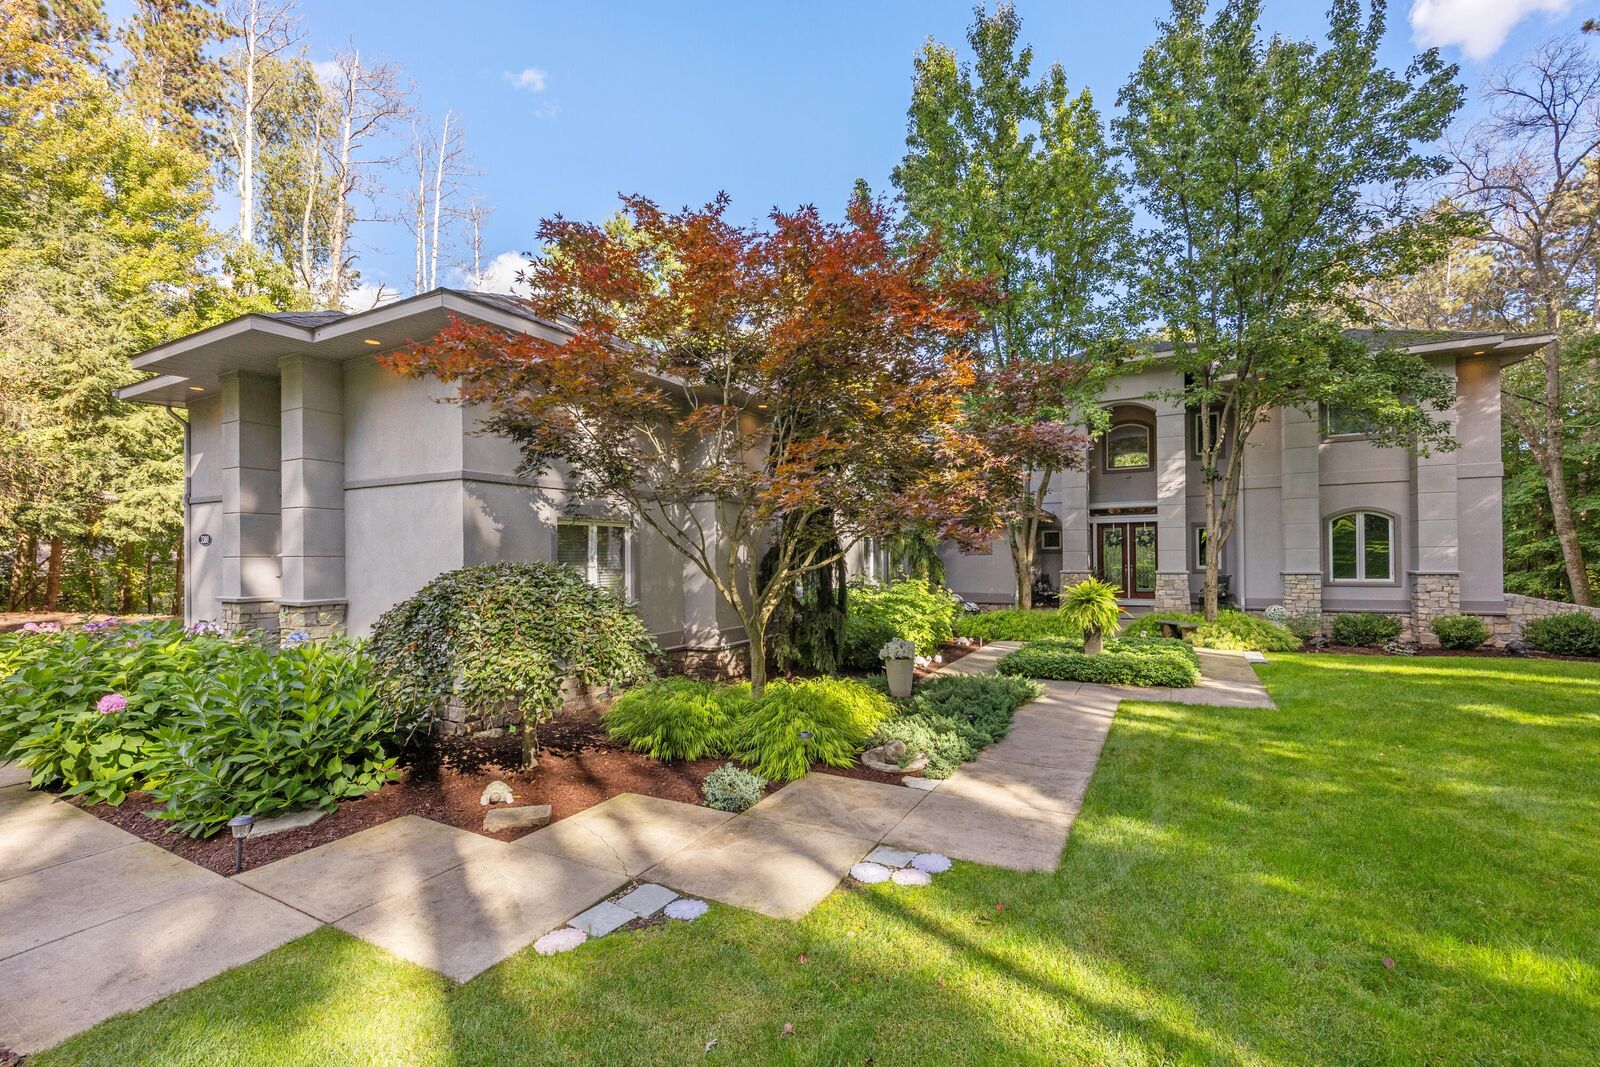
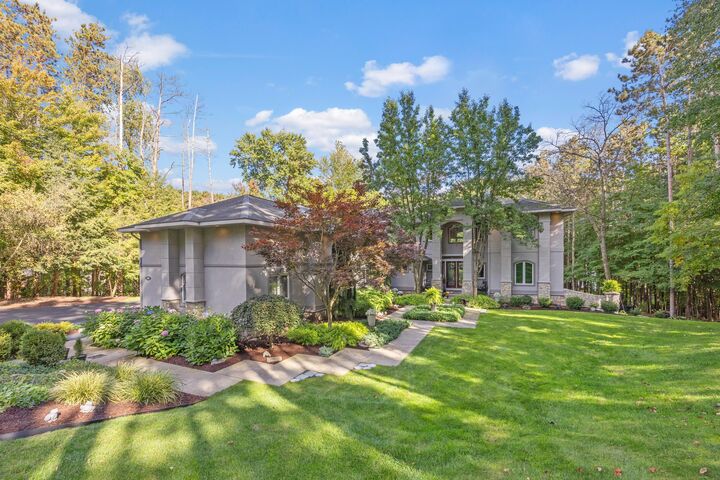
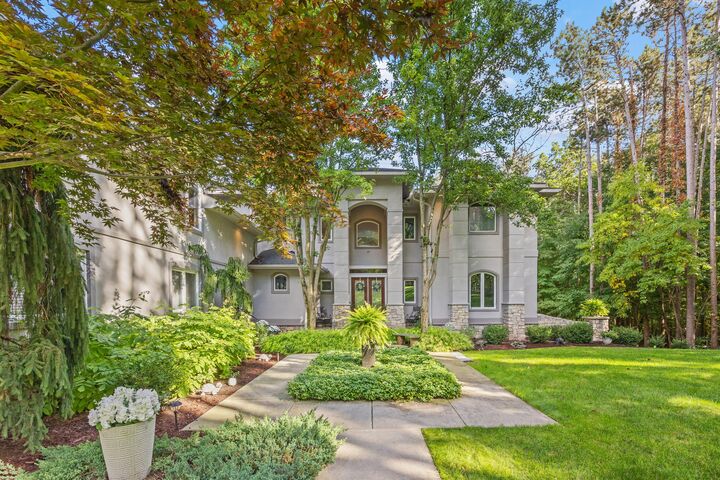
Nestled on 1.47 private acres among mature pine trees, this exceptional two-story residence offers an impressive blend of elegance, comfort, and entertainment. The upper level features a luxurious primary suite with gas fireplace, private bath, and walk-in closet, along with additional spacious bedrooms, including a Jack-and-Jill suite and a bedroom with its own private full bath. The main level showcases sophisticated living spaces, including a private office, formal dining room, sunroom, and multiple gathering areas accented by fireplaces. The finished lower level is an entertainer's dream, featuring a private movie theater, billiard room, wet bar, fitness room, three-season screened porch, and an additional bedroom for future full bath that is already plumbed and ready for completion. This remarkable home delivers refined living with abundant space for entertaining, relaxing, and everyday enjoyment.
MLS #:
26053598
26053598
Taxes
$16,273
$16,273
Lot Size
1.47 acres
1.47 acres
Type
Single-Family Home
Single-Family Home
Year Built
2003
2003
County
Kent County
Kent County
Listed By
Joseph Soto, Coldwell Banker Woodland Schmidt
Source
MichRic
Last checked Oct 8 2026 at 5:51 PM GMT+0000
MichRic
Last checked Oct 8 2026 at 5:51 PM GMT+0000
Bathroom Details
- Full Bathrooms: 3
- Half Bathrooms: 3
Interior Features
- Range
- Dishwasher
- Microwave
- Refrigerator
- Oven
- Garage Door Opener
- Central Vacuum
- Wet Bar
- Disposal
- Dryer
- Eat-In Kitchen
- Pantry
- Double Oven
- Bar Fridge
- Cooktop
- Washer Ceiling Fan(s)
Lot Information
- Wooded
Property Features
- Fireplace: Gas Log
- Fireplace: Other
- Fireplace: Primary Bedroom
- Fireplace: Family Room
- Fireplace: Living Room
- Fireplace: Bedroom
Heating and Cooling
- Forced Air
- Central Air
Basement Information
- Crawl Space
- Walk-Out Access
Homeowners Association Information
- Dues: $733
Flooring
- Carpet
- Tile
Exterior Features
- Brick
- Stone
- Block
- Stucco
Utility Information
- Sewer: Septic Tank
Garage
- Attached Garage
Parking
- Attached
Stories
- 2.00000000
Living Area
- 8,112 sqft
Location
Disclaimer: Copyright 2026 Michigan Regional Information Center (MichRIC). All rights reserved. This information is deemed reliable, but not guaranteed. The information being provided is for consumers’ personal, non-commercial use and may not be used for any purpose other than to identify prospective properties consumers may be interested in purchasing. Data last updated 10/8/26 10:51


