
471 N Kippen Drive SE Grand Rapids, MI 49548
Source MLS VerifiedListing Courtesy of: MichRic / Listed By: Kevin Southwick, Coldwell Banker Schmidt Realtors

  471 N Kippen Drive SE Grand Rapids, MI 49548

Active (5 Days)
$79,900 (USD)

3
BED
2
BATH
1,456
SQFT

Description

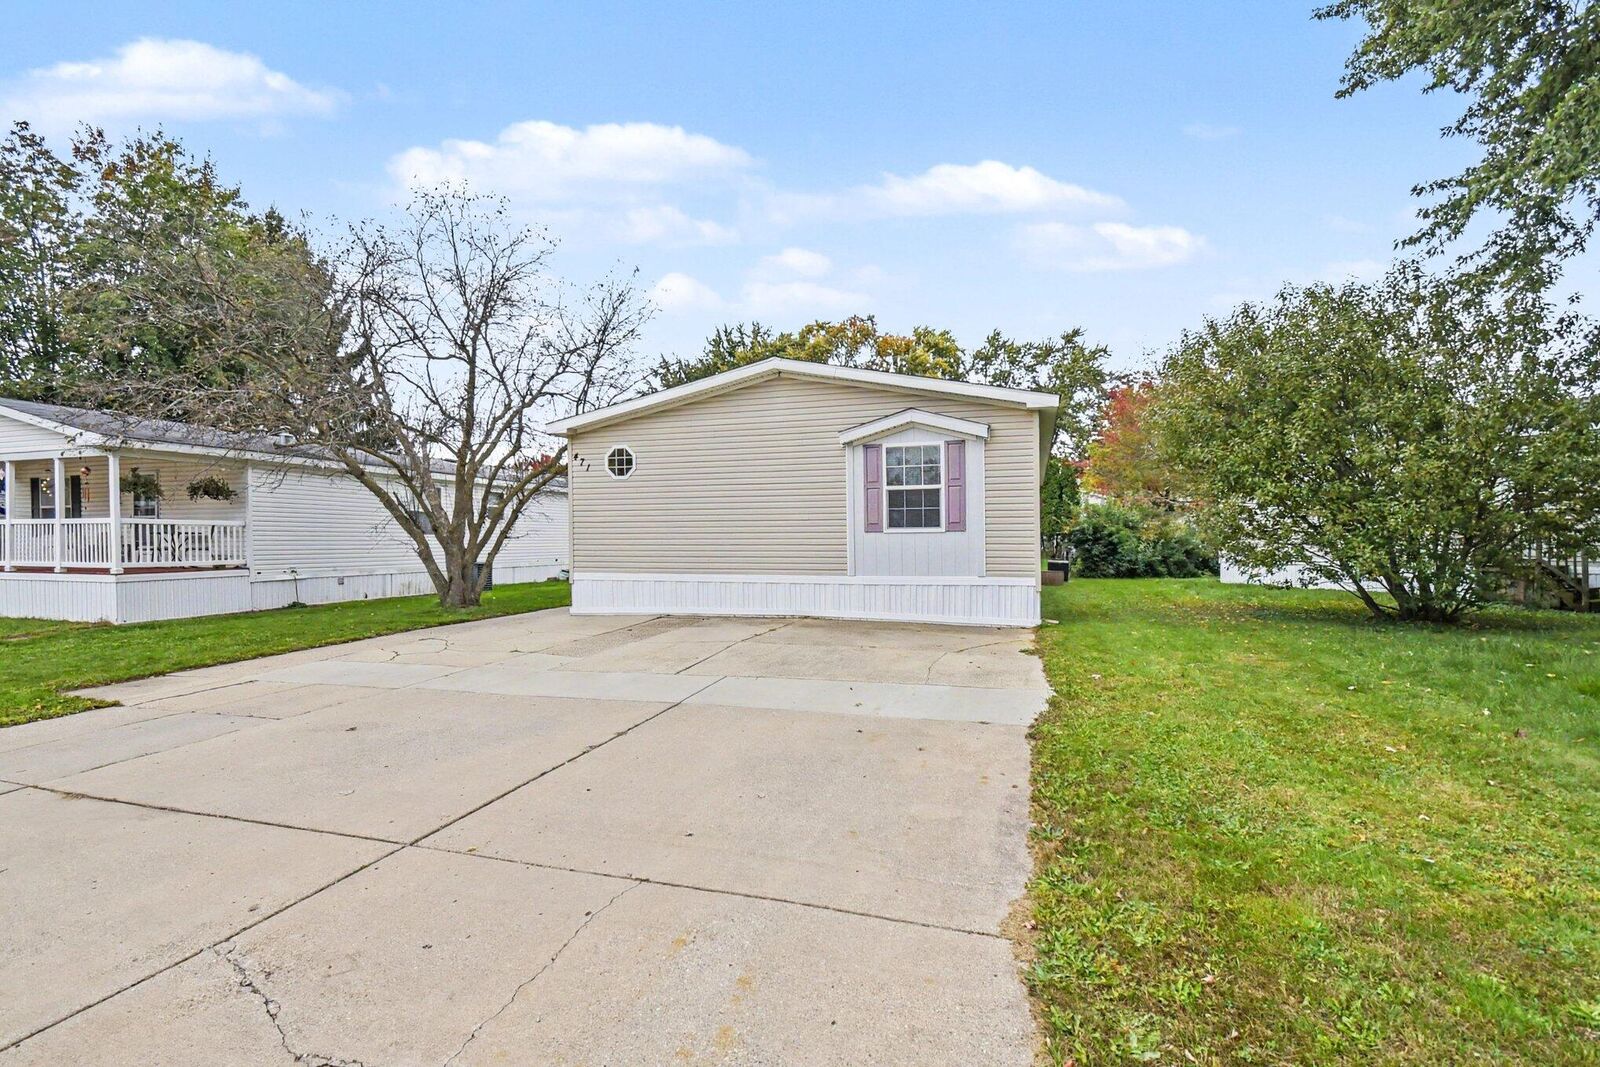
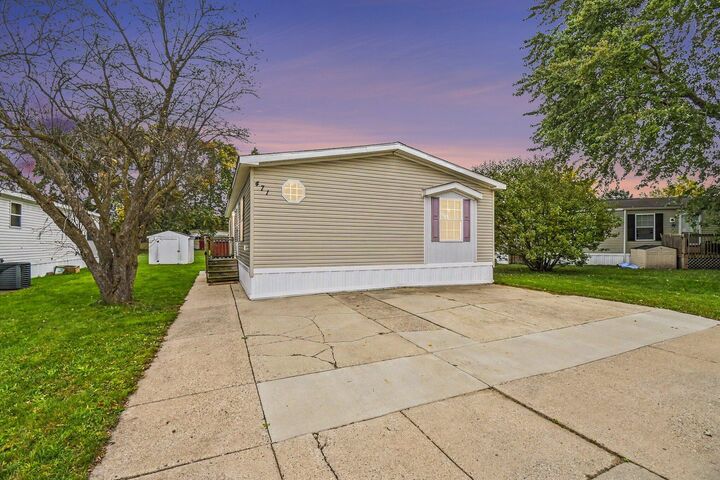
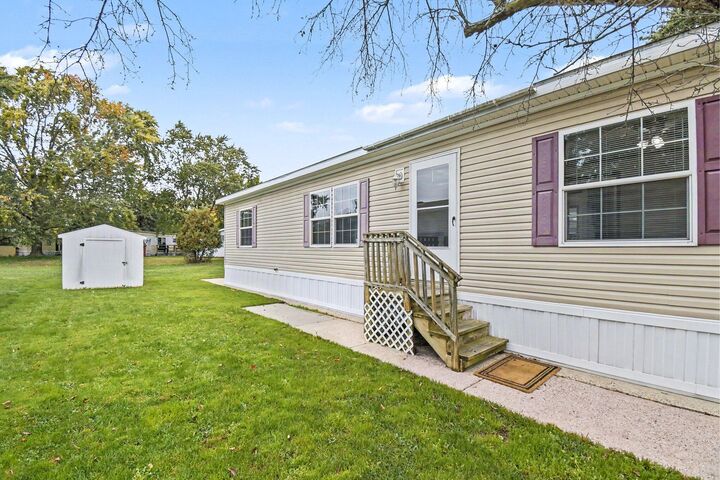
Turnkey and in immaculate condition, this 2014-built double-wide in Southwood Village delivers the space, quality, and location you've been searching for. You will be hard-pressed to find another home in this community offering this level of finish and layout. Step inside to an expansive, sunlit open floor plan anchored by a spacious kitchen featuring rich cabinetry and abundant counter space. The split layout provides maximum privacy, highlighted by a generous primary suite with its own full bathroom, designer touches, and a large walk-in closet. Uniquely, all three bedrooms have dedicated walk-in closets—a rare luxury at this price point. A dedicated laundry/utility mudroom leads directly outside to a back concrete patio and open green space, complete with your own private storage shed. Out front, enjoy an extra-wide concrete driveway with ample off-street parking. The location is what makes this home stand out. Just a short, easy stroll down the street to the Street Southwood Village clubhouse and sparkling pool (with a lifeguard on duty), you'll have summer afternoons covered. Beyond the community gates, you are perfectly positioned for convenience: minutes from US-131 and M-6, 15 minutes to downtown Grand Rapids, and surrounded by shopping and dining along 54th and 68th Street. Newer homes in this condition stay on the market a long time. Schedule your private showing today before it's gone!

MLS #:
26055213
Type
Mfghome
Year Built
2014
County
Kent County

Listed By

Kevin Southwick, Coldwell Banker Schmidt Realtors
Source
MichRic
Last checked Oct 22 2026 at 3:15 AM GMT+0000
Bathroom Details
  • Full Bathrooms: 2
Interior Features
  • Range
  • Dishwasher
  • Microwave
  • Refrigerator
  • Oven
  • Dryer
  • Washer Ceiling Fan(s)
Lot Information
  • Level
Heating and Cooling
  • Forced Air
  • Central Air
Basement Information
  • Slab
Homeowners Association Information
  • Dues: $772
Flooring
  • Carpet
  • Laminate
  • Vinyl
Exterior Features
  • Vinyl Siding
Utility Information
  • Sewer: Public
Stories
  • 1.00000000
Living Area
  • 1,456 sqft
Location
   
Calculate drive times to this property
 
Powered by INRIX® Drive Time

Powered by Walk Score®
Disclaimer: Copyright 2026 Michigan Regional Information Center (MichRIC). All rights reserved. This information is deemed reliable, but not guaranteed. The information being provided is for consumers’ personal, non-commercial use and may not be used for any purpose other than to identify prospective properties consumers may be interested in purchasing. Data last updated 10/21/26 20:15
