

Listing Courtesy of: NORTHERN MICHIGAN / Listed By: Trish Hartwick, Coldwell Banker Schmidt Realtors - Contact: 231-838-0411
4749 S Pleasantview 91 Harbor Springs, MI 49740
Active (164 Days)
$419,000 (USD)

MLS #:
478933
478933
Type
Condo
Condo
School District
Harbor Springs
Harbor Springs
County
Emmet County
Emmet County
Listed By
Trish Hartwick, Coldwell Banker Schmidt Realtors, Contact: 231-838-0411
Source
NORTHERN MICHIGAN
Last checked Sep 6 2026 at 4:13 PM GMT+0000
NORTHERN MICHIGAN
Last checked Sep 6 2026 at 4:13 PM GMT+0000
Bathroom Details
- Full Bathrooms: 2
Interior Features
- Built In Microwave
- Dishwasher
- Garbage Disposal
- Paved Drive
- Range
- Dryer
- Refrigerator
- Washer
- Cable
- Sprinkler System
- Whirl Pool
- Patio
- Central Air
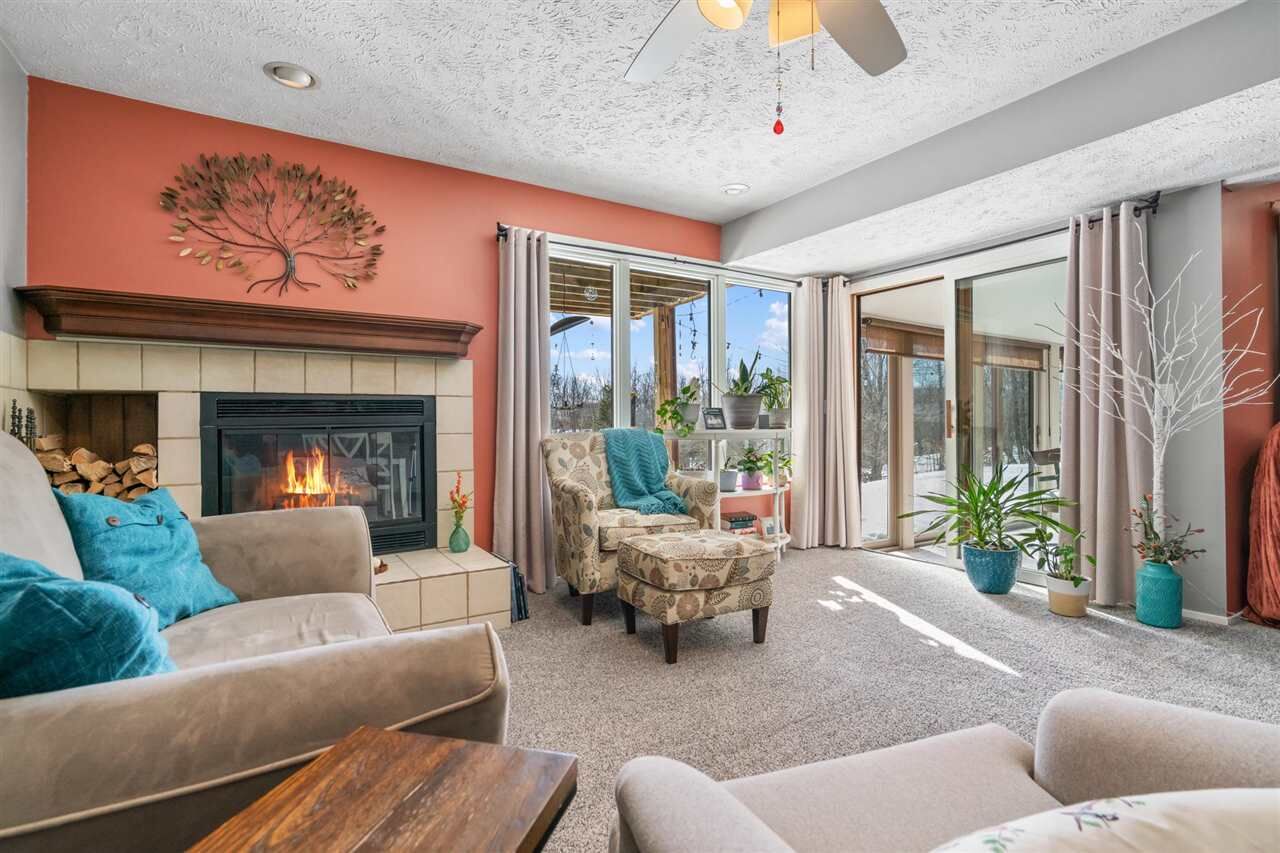
- Wood Fireplace
- Pool
- Paved Road Thermo
Heating and Cooling
- Natural Gas
- Forced Air
Homeowners Association Information
- Dues: $2314/Qtr
Exterior Features
- Roof: Asphalt Shingle
Utility Information
- Sewer: Community
Garage
- Garage Desc: Garage-Detached
Living Area
- 1,606 sqft
Listing Price History
Date
Event
Price
% Change
$ (+/-)
Aug 27, 2026
Price Changed
$419,000
-2%
-$10,000
Jul 23, 2026
Price Changed
$429,000
-2%
-$10,000
Jun 25, 2026
Price Changed
$439,000
-2%
-$10,000
Additional Information: Petoskey | 231-838-0411
Location
Disclaimer: Copyright 2026 Northern Michigan MLS. All rights reserved. This information is deemed reliable, but not guaranteed. The information being provided is for consumers’ personal, non-commercial use and may not be used for any purpose other than to identify prospective properties consumers may be interested in purchasing. Data last updated 9/6/26 09:13



Description