

Listing Courtesy of: REALCOMP / Listed By: West Edge Real Estate LLC
1609 Eagle View Trail Lot 1 Holland Twp, MI 49464
Active (73 Days)
$499,900 (USD)
OPEN HOUSE TIMES
-
OPENSat, Jul 119:00 am - 11:00 am
-
OPENSat, Jul 119:00 am - 11:00 am
-
OPENTue, Jul 149:00 am - 1:00 pm
-
OPENTue, Jul 149:00 am - 1:00 pm
-
OPENThu, Jul 162:00 pm - 6:00 pm
-
OPENThu, Jul 162:00 pm - 6:00 pm
-
OPENSat, Jul 189:00 am - 11:00 am
-
OPENSat, Jul 189:00 am - 11:00 am
-
OPENTue, Jul 219:00 am - 1:00 pm
-
OPENTue, Jul 219:00 am - 1:00 pm
-
OPENThu, Jul 232:00 pm - 6:00 pm
-
OPENThu, Jul 232:00 pm - 6:00 pm
-
OPENSat, Jul 259:00 am - 11:00 am
-
OPENSat, Jul 259:00 am - 11:00 am
show more
show more

Description
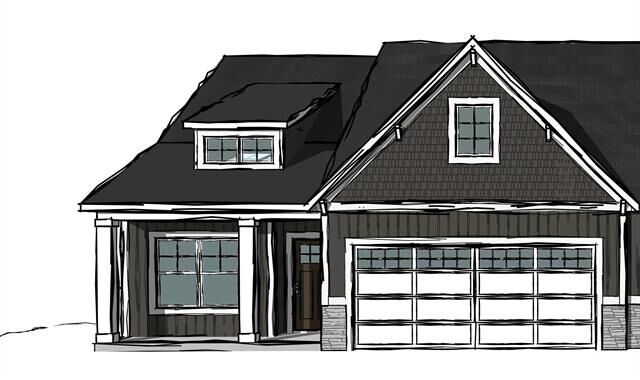
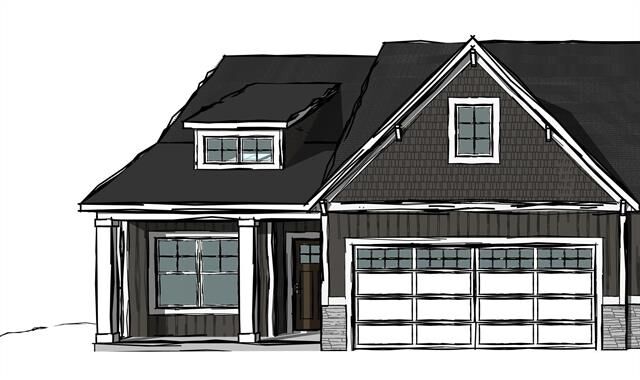
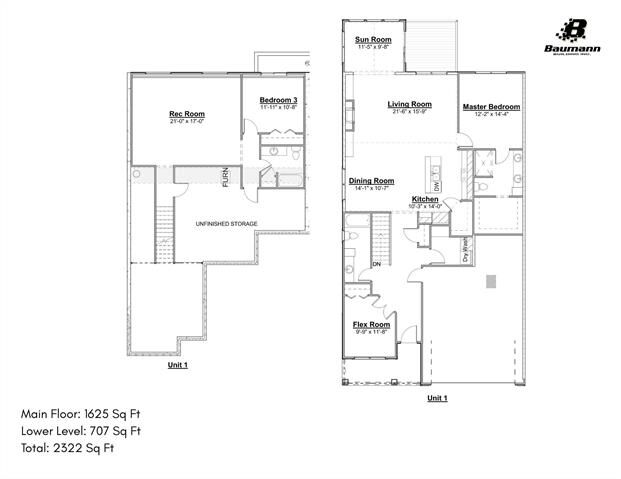
THIS OPEN HOUSE WILL BE HELD AT OUR MODEL CONDO AT 110905 SMITHFIELD DRIVE, HOLLAND, MI 49424Welcome to Eagle Meadows, Baumann Building's newest condominium community in Zeeland right off of Perry Street. This beautiful unit features a sunroom, 2 beds and 2 baths on the main floor, and another bedroom and full bathroom on the lower level. The main floor includes a primary suite with dual sinks and a spacious walk-in closet, as well as an open concept kitchen, dining area, featuring a large living room with a cathedral ceiling. Off the living room you will find a slider door leading to a nice composite deck. This is your chance to own a unit in this brand new community! Eagle Meadows is ready and waiting to welcome you home.One or more of the sellers are licensed real estate agents
MLS #:
71026018579
71026018579
Type
Condo
Condo
Year Built
2026
2026
School District
Zeeland
Zeeland
County
Ottawa County
Ottawa County
Listed By
The Brad Vanderzwaag Team, West Edge Real Estate LLC
Source
REALCOMP
Last checked Jul 11 2026 at 10:13 AM GMT+0000
REALCOMP
Last checked Jul 11 2026 at 10:13 AM GMT+0000
Bathroom Details
- Full Bathrooms: 3
Interior Features
- Humidifier
- Smoke Alarm
- Carbon Monoxide Alarm(s)
Kitchen
- Refrigerator
- Dishwasher
- Microwave
- Range/Stove
Subdivision
- Eagle Meadows
Lot Information
- Sprinkler(s)
Property Features
- Foundation: Basement
Heating and Cooling
- Forced Air
- Central Air
Basement Information
- Daylight
Homeowners Association Information
- Dues: $250
Exterior Features
- Roof: Shingle
Utility Information
- Utilities: Public (Municipal)
- Sewer: Sewer (Sewer-Sanitary)
- Fuel: Natural Gas
Garage
- Door Opener
- Attached
Stories
- 1 Story
Location
Disclaimer: Copyright 2024 RealComp MLS. All rights reserved. This information is deemed reliable, but not guaranteed. The information being provided is for consumers’ personal, non-commercial use and may not be used for any purpose other than to identify prospective properties consumers may be interested in purchasing. Data last updated 6/4/24 07:12


