

 Listing Courtesy of: MichRic / Listed By: Wendy Ryder, Coldwell Banker Woodland Schmidt
 1864 Erin Isle Drive Holland, MI 49424
Active (0 Days)
$499,900 (USD)
OPEN HOUSE TIMES
-
OPENSat, Sep 199:03 am - 11:00 am

Description
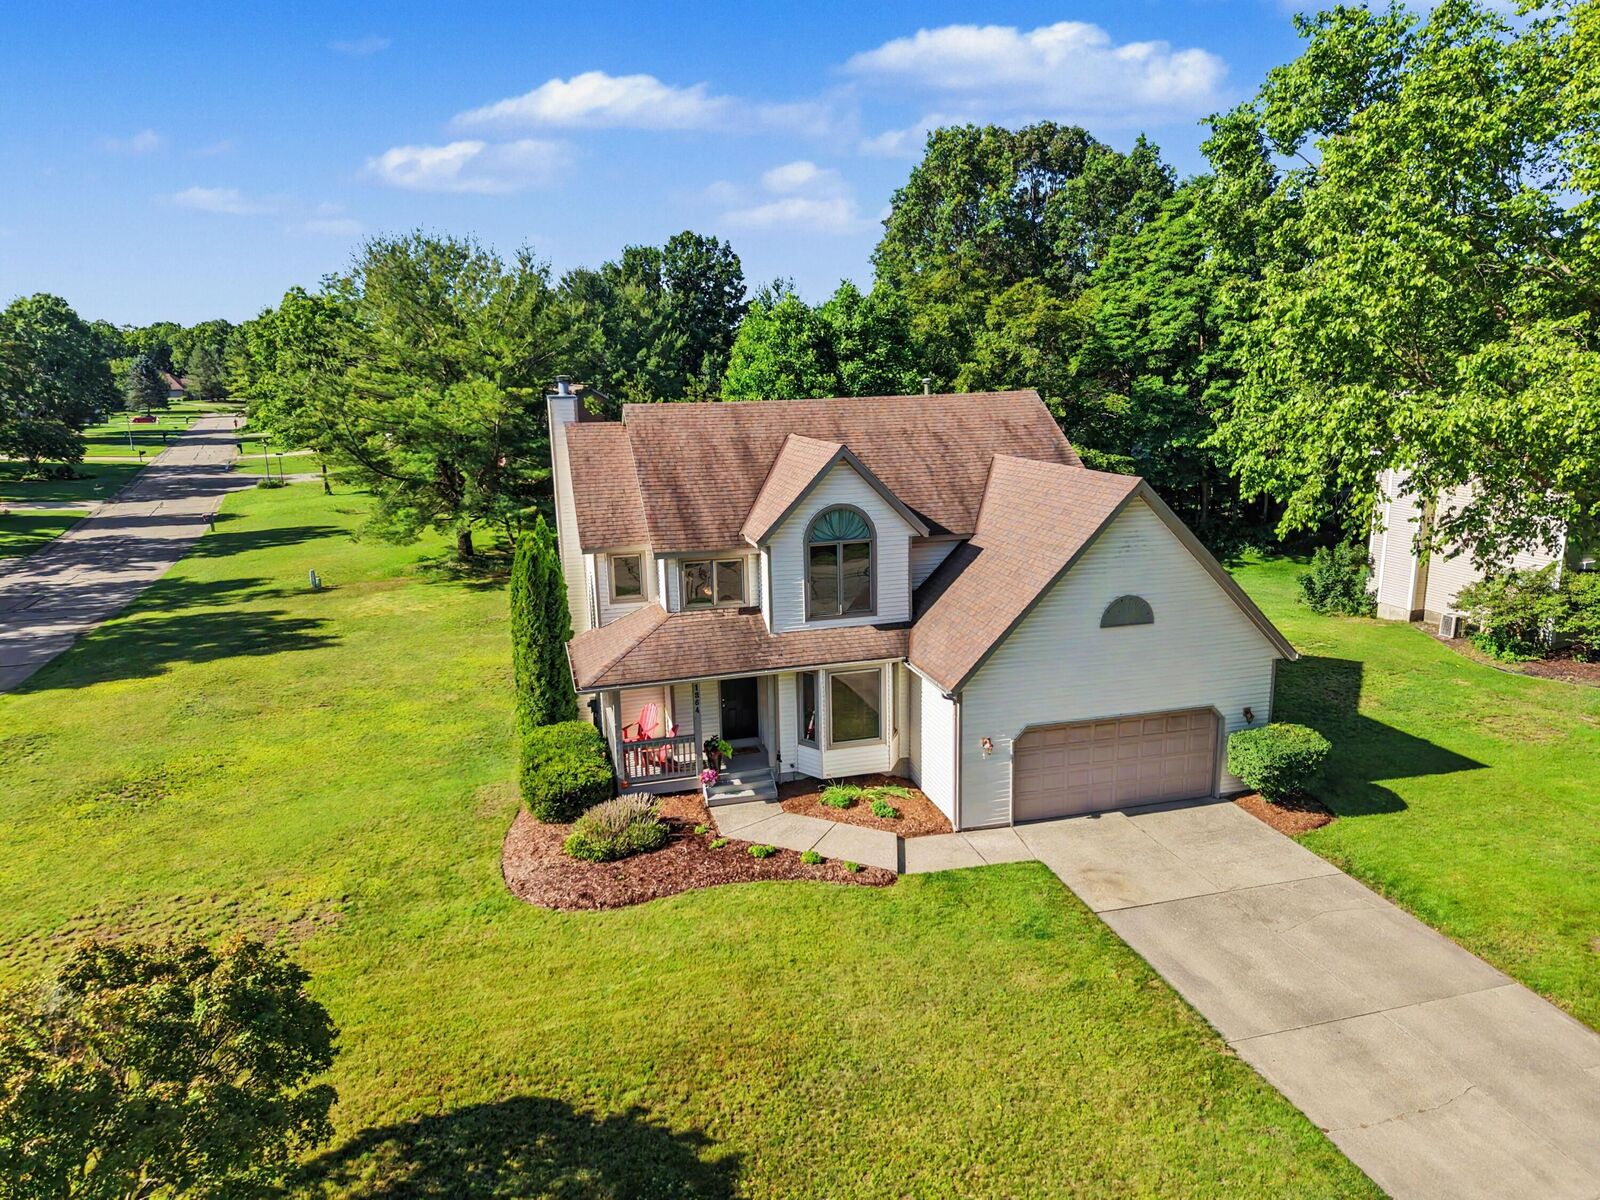
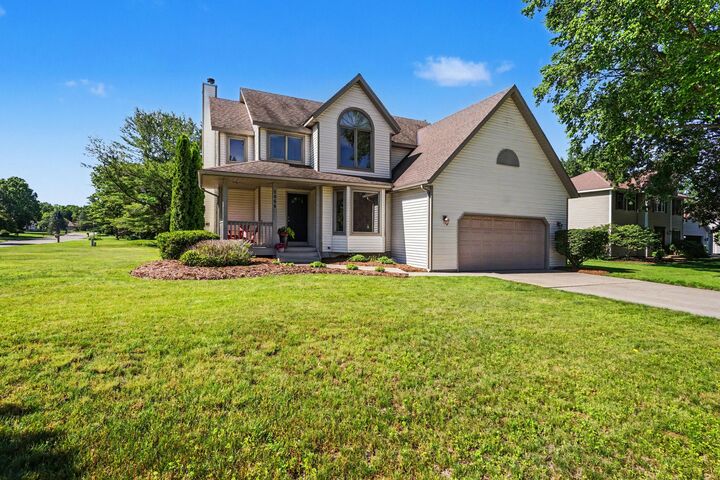
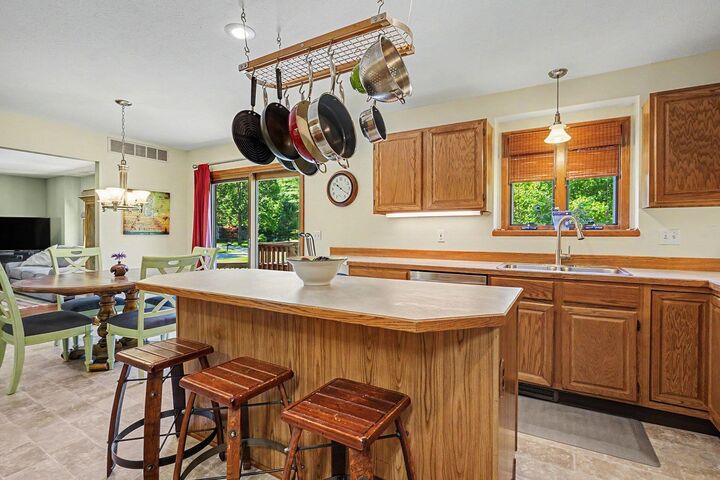
Welcome to Tiffany Shores--beautifully situated on an almost ½-acre corner lot in a highly desirable location near Lake Michigan and Tunnel Park. Other local points of interest, you can walk or bike to James street beach, Tunnel Park and Holland State Park. Enjoy the spacious yard and low-maintenance landscaping while relaxing on either the expansive deck or welcoming front porch. Step inside to an open-concept main living area designed for both everyday living and entertaining. The kitchen features abundant cabinet storage, a center island, and newer appliances, all flowing seamlessly into the dining area and inviting living room highlighted by a cozy fireplace.The main floor also offers a versatile front room that can serve as a formal dining room, home office, playroom, or flex space to fit your needs. A convenient half bath and main-floor laundry complete this level.Upstairs, the spacious primary suite offers a private retreat with a large walk-in closet, double vanity, whirlpool tub, and separate shower. Two additional bedrooms and a full bath provide comfortable accommodations for family or guests. The finished lower level expands the living space with a large family room, an additional bedroom, and a full bath. Ideally located near Lakewood and Waukazoo Elementary schools, this home combines space, comfort, and an exceptional location close to lake Michigan .
MLS #:
26049503
26049503
Taxes
$4,073
$4,073
Lot Size
0.45 acres
0.45 acres
Type
Single-Family Home
Single-Family Home
Year Built
1993
1993
County
Ottawa County
Ottawa County
Listed By
Wendy Ryder, Coldwell Banker Woodland Schmidt
Source
MichRic
Last checked Sep 17 2026 at 4:03 PM GMT+0000
MichRic
Last checked Sep 17 2026 at 4:03 PM GMT+0000
Bathroom Details
- Full Bathrooms: 3
- Half Bathroom: 1
Interior Features
- Range
- Dishwasher
- Microwave
- Refrigerator
- Oven
- Garage Door Opener
- Disposal
- Dryer
- Pantry
- Washer Ceiling Fan(s)
- Center Island
Lot Information
- Corner Lot
Property Features
- Fireplace: Wood Burning
- Fireplace: Living Room
Heating and Cooling
- Forced Air
- Central Air
Basement Information
- Daylight
- Full
Homeowners Association Information
- Dues: $125
Flooring
- Carpet
- Tile
- Wood
- Vinyl
Exterior Features
- Vinyl Siding
Utility Information
- Sewer: Septic Tank
School Information
- Elementary School: Lakewood Elementary School
Garage
- Attached Garage
Parking
- Attached
Stories
- 2.00000000
Living Area
- 2,810 sqft
Location
Disclaimer: Copyright 2026 Michigan Regional Information Center (MichRIC). All rights reserved. This information is deemed reliable, but not guaranteed. The information being provided is for consumers’ personal, non-commercial use and may not be used for any purpose other than to identify prospective properties consumers may be interested in purchasing. Data last updated 9/17/26 09:03


