

 Listing Courtesy of: MichRic / Listed By: Kersh Ruhl, Coldwell Banker Woodland Schmidt; Patrick "Pat" Hamilton, Holland Summit
 2515 Oak Forest Drive Holland, MI 49424
Active (0 Days)
$367,000 (USD)
OPEN HOUSE TIMES
-
OPENSat, Oct 1711:00 am - 12:30 pm
-
OPENSun, Oct 1811:00 am - 12:30 pm

Description
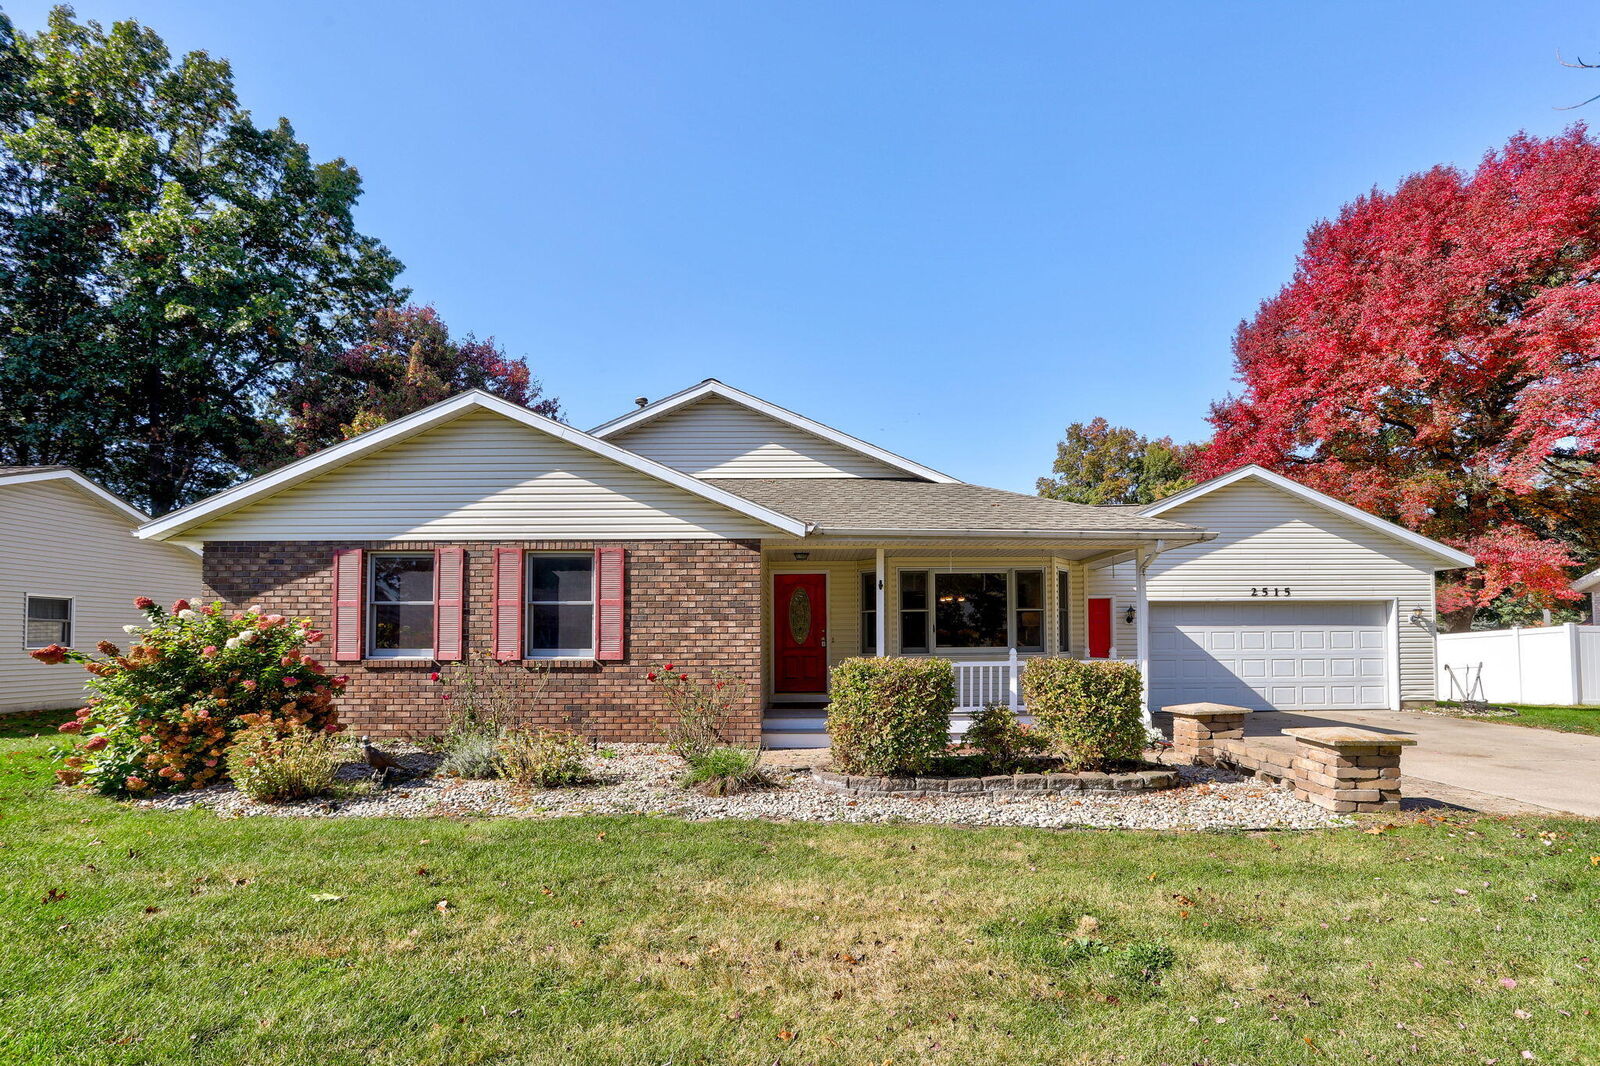
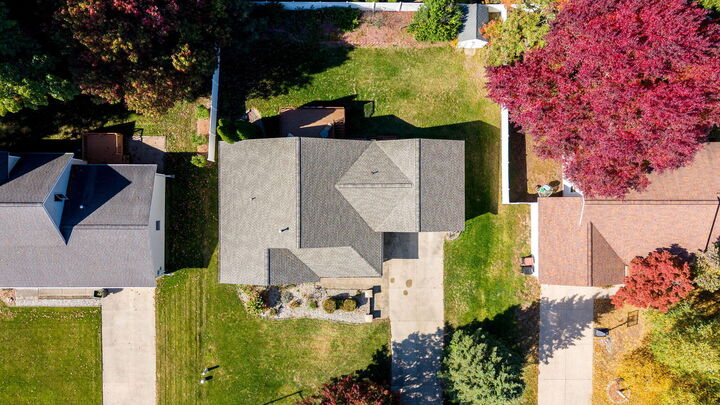
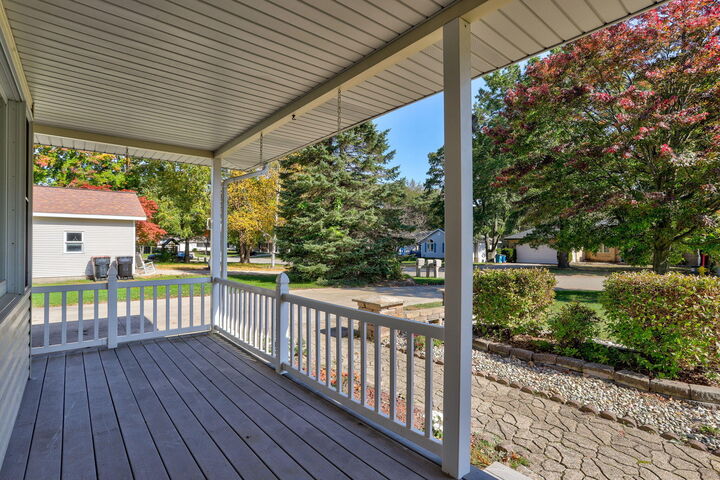
Welcome to the good life in North Holland! Enjoy the convenience of main-floor living in this well-maintained ranch featuring 4 bedrooms, 2.5 bathrooms, and a spacious fenced backyard. With three bedrooms, laundry, and both a full and half bathroom on the main level, everything you need is within easy reach. The kitchen features plenty of cabinetry, a snack bar, and an adjoining dining area with large windows overlooking the front yard. The living room opens via French door a deck overlooking the backyard, perfect for relaxing. The spacious lower level adds even more finished living space, with a fourth bedroom, full bathroom with walk-in shower, and plenty of storage. Additional features include a main-floor full bathroom with both a tub and separate walk-in shower, a covered front porch, a roof that's just one year old, and an attached two-stall garage with a floor drain and accessibility ramp. A backyard storage shed adds even more convenience to this home!
MLS #:
26054862
26054862
Taxes
$3,553
$3,553
Lot Size
10,036 SQFT
10,036 SQFT
Type
Single-Family Home
Single-Family Home
Year Built
1991
1991
County
Ottawa County
Ottawa County
Listed By
Kersh Ruhl, Coldwell Banker Woodland Schmidt
Patrick "Pat" Hamilton, Coldwell Banker Woodland Schmidt
Patrick "Pat" Hamilton, Coldwell Banker Woodland Schmidt
Source
MichRic
Last checked Oct 15 2026 at 4:17 PM GMT+0000
MichRic
Last checked Oct 15 2026 at 4:17 PM GMT+0000
Bathroom Details
- Full Bathrooms: 2
- Half Bathroom: 1
Interior Features
- Range
- Dishwasher
- Microwave
- Refrigerator
- Garage Door Opener
- Humidifier
- Washer
- Disposal
- Dryer
- Eat-In Kitchen
- Water Softener Owned Ceiling Fan(s)
Lot Information
- Level
Heating and Cooling
- Forced Air
- Central Air
Basement Information
- Daylight
- Full
Flooring
- Carpet
- Vinyl
Exterior Features
- Vinyl Siding
- Brick
Utility Information
- Sewer: Public
Garage
- Attached Garage
Parking
- Attached
- Garage Faces Front
Stories
- 1.00000000
Living Area
- 2,511 sqft
Location
Disclaimer: Copyright 2026 Michigan Regional Information Center (MichRIC). All rights reserved. This information is deemed reliable, but not guaranteed. The information being provided is for consumers’ personal, non-commercial use and may not be used for any purpose other than to identify prospective properties consumers may be interested in purchasing. Data last updated 10/15/26 09:17


