

Listing Courtesy of: MIREALSOURCE / Listed By: Christina Gervasi, Coldwell Banker Schmidt Realtors
101 Tia Trail Marquette, MI 49855
Active (2 Days)
$525,000 (USD)
OPEN HOUSE TIMES
-
OPENSun, Oct 111:00 pm - 3:00 pm
Description
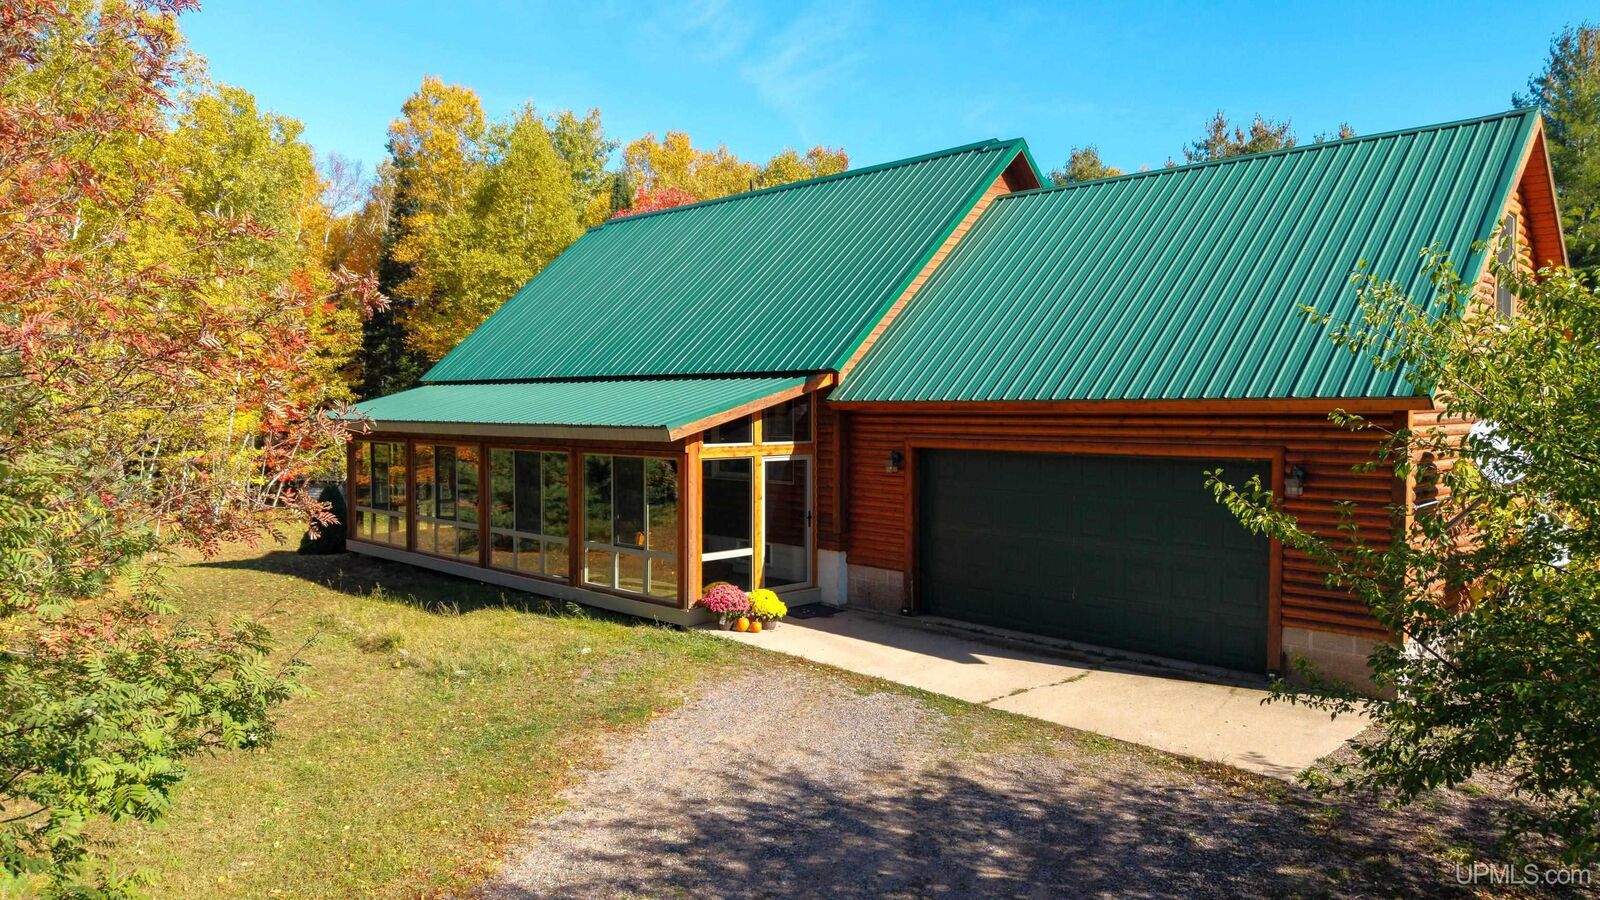
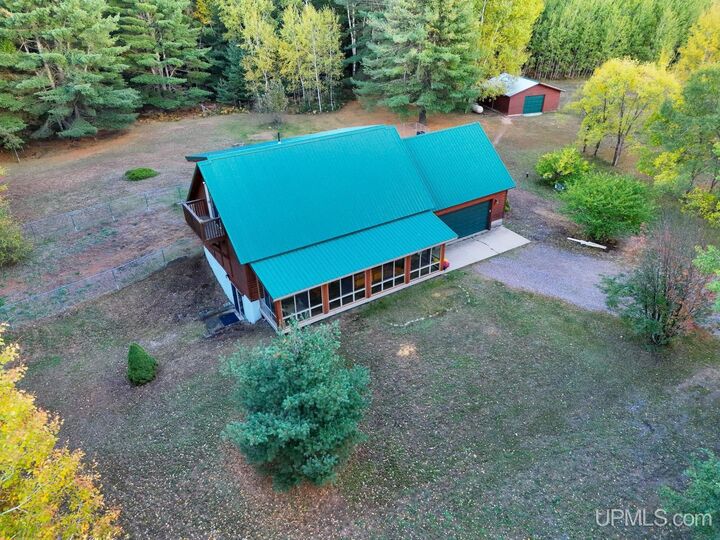
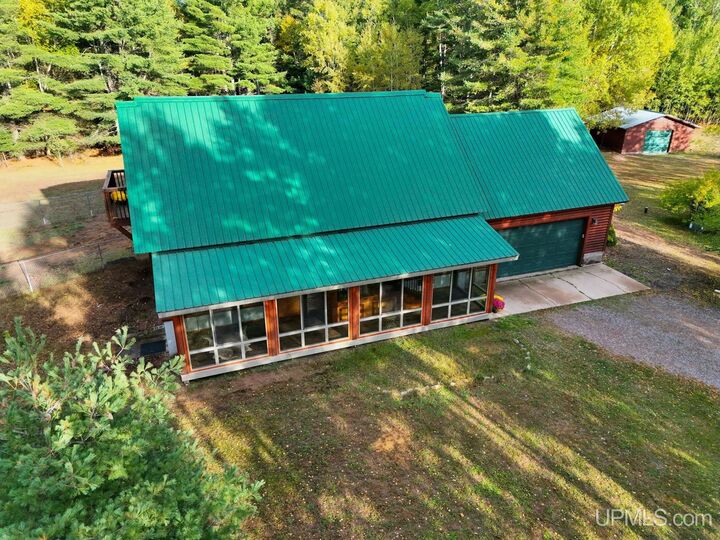
This gorgeous, well-maintained home is set on 8.72 level acres, offering plenty of space and privacy. This is a rare opportunity to enjoy beautiful acreage in a convenient location, just 10 minutes from Marquette city limits. With more than 3,000 square feet of finished living space, this home features four bedrooms and three full bathrooms thoughtfully laid out across three levels. The main level features a spacious great room with an open loft overlooking the living area, along with a beautiful enclosed front porch with floor-to-ceiling windows. The kitchen is open to the main living and breakfast areas. The main level also includes a bedroom, full bathroom and laundry. The primary suite with private balcony, along with a beautiful loft area and second bedroom, are located on the second level. The walkout lower level includes a bedroom, full bathroom, generous family room and bar area. The property has an attached garage as well as a second detached garage, along with a large open field, fenced garden and fenced dog area. The property has been well maintained, with the well water recently tested, the septic system pumped in 2026, updated electrical service added to the detached garage, new hot-water heating registers installed on the main level and new carpet throughout. The home combines the warm, inviting feel of a log cabin with a tastefully updated interior. Property taxes are not zero and will reset with a new purchase. Showings to start Saturday, October 10th after 2:00pm.
MLS #:
50224484
50224484
Lot Size
8.72 acres
8.72 acres
Type
Single-Family Home
Single-Family Home
Year Built
1997
1997
Style
Other, Traditional
Other, Traditional
School District
Marquette Area School District
Marquette Area School District
County
Marquette County
Marquette County
Listed By
Christina Gervasi, Coldwell Banker Schmidt Realtors
Source
MIREALSOURCE
Last checked Oct 10 2026 at 12:30 PM GMT+0000
MIREALSOURCE
Last checked Oct 10 2026 at 12:30 PM GMT+0000
Bathroom Details
- Full Bathrooms: 3
Interior Features
- Sump Pump
- Cathedral/Vaulted Ceiling
- Dishwasher
- Microwave
- Refrigerator
- Dryer
- Range/Oven
- Washer
- Propane Hot Water
Property Features
- Foundation: Basement
Heating and Cooling
- Baseboard
- Hot Water
- Propane
- Ceiling Fan(s)
Basement Information
- Full
- Partially Finished
- Walk-Out Access
Flooring
- Hardwood
Utility Information
- Utilities: Electricity Connected, Water Connected, Propane Tank Owned, Propane
- Sewer: Septic Tank
Garage
- Attached Garage
Parking
- Total: 2
Stories
- 2
Living Area
- 3,043 sqft
Location
Disclaimer: Copyright 2023 MiRealSource, Inc. All rights reserved. This information is deemed reliable, but not guaranteed. The information being provided is for consumers’ personal, non-commercial use and may not be used for any purpose other than to identify prospective properties consumers may be interested in purchasing. Data last updated 7/20/23 10:38


