

Listing Courtesy of: MIREALSOURCE / Listed By: Re/Max 1st Realty
(Unit 9) - 2401 N Lakeshore Boulevard Marquette, MI 49855
Active (832 Days)
$399,900 (USD)
OPEN HOUSE TIMES
-
OPENThu, Oct 14:00 pm - 6:00 pm
-
OPENSun, Oct 410:00 am - 12 noon
-
OPENThu, Oct 84:00 pm - 6:00 pm
-
OPENSun, Oct 1110:00 am - 12 noon
-
OPENThu, Oct 154:00 pm - 6:00 pm
-
OPENSun, Oct 1810:00 am - 12 noon
-
OPENThu, Oct 224:00 pm - 6:00 pm
-
OPENSun, Oct 2510:00 am - 12 noon
-
OPENThu, Oct 294:00 pm - 6:00 pm
-
OPENThu, Nov 54:00 pm - 6:00 pm
-
OPENThu, Nov 124:00 pm - 6:00 pm
-
OPENThu, Nov 194:00 pm - 6:00 pm
-
OPENThu, Nov 264:00 pm - 6:00 pm
show more
show more

Description
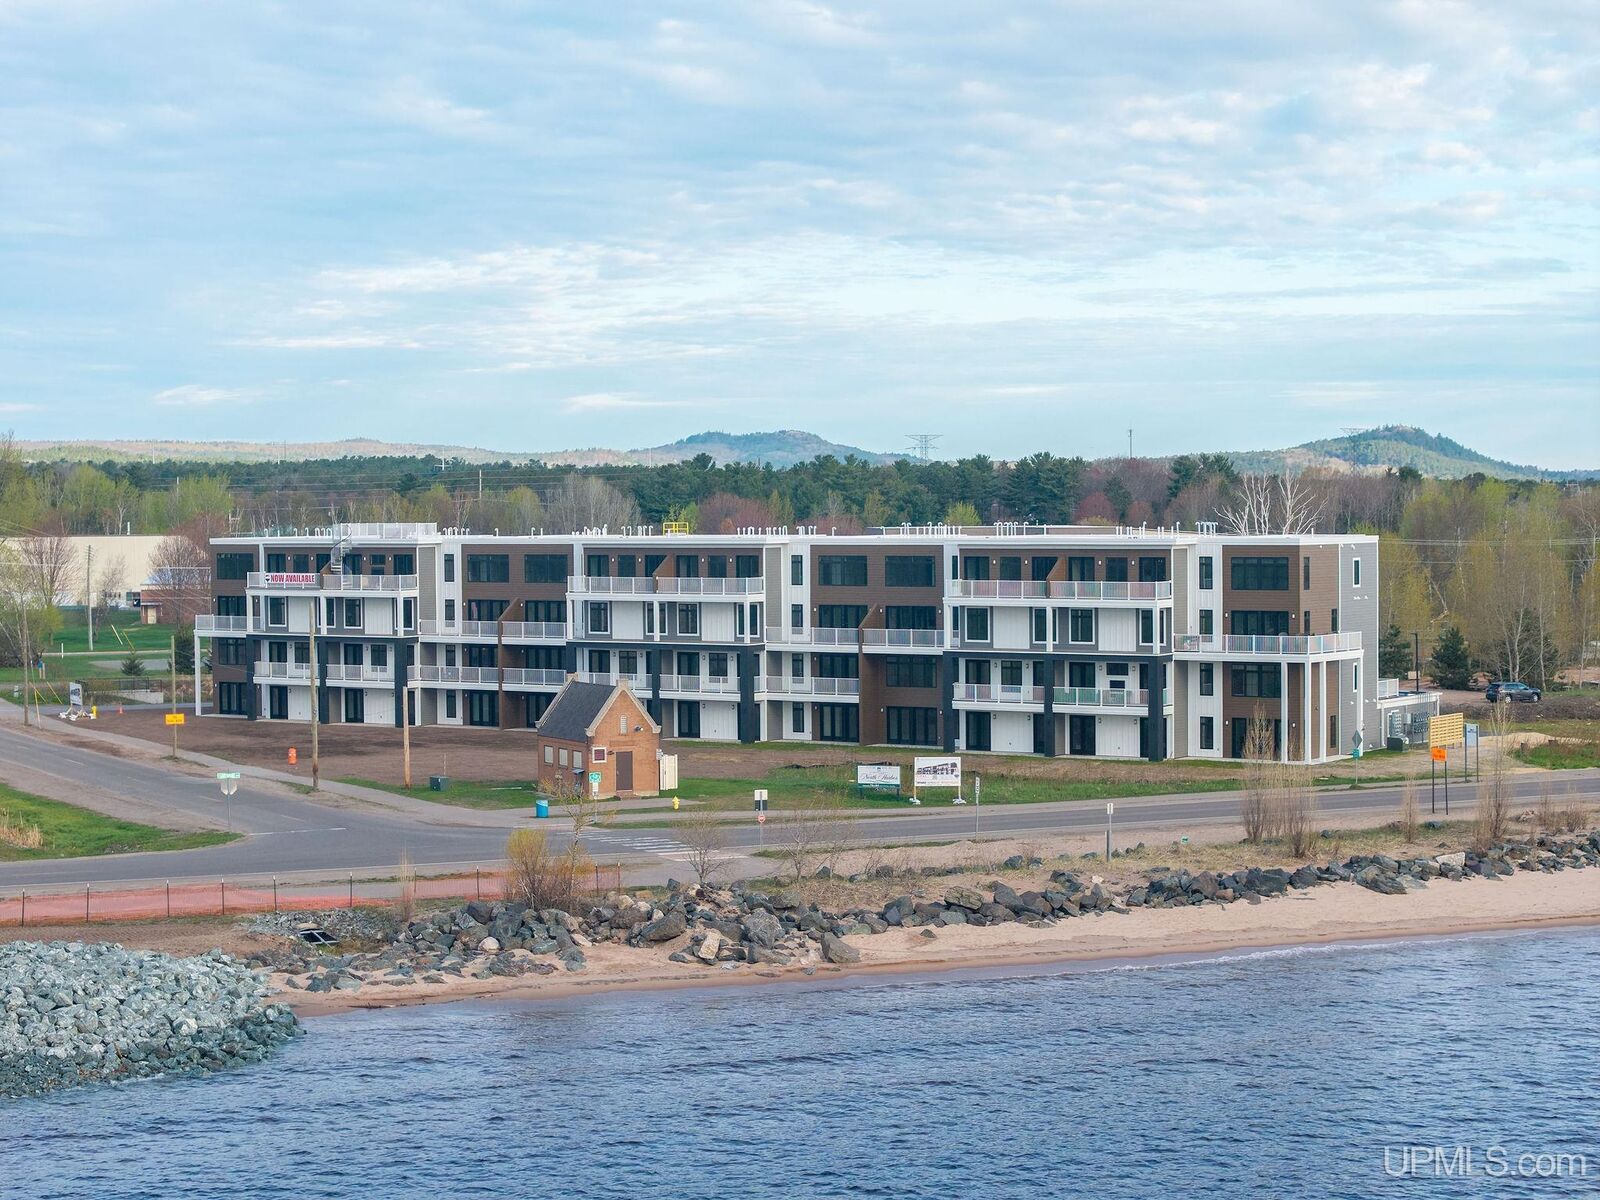
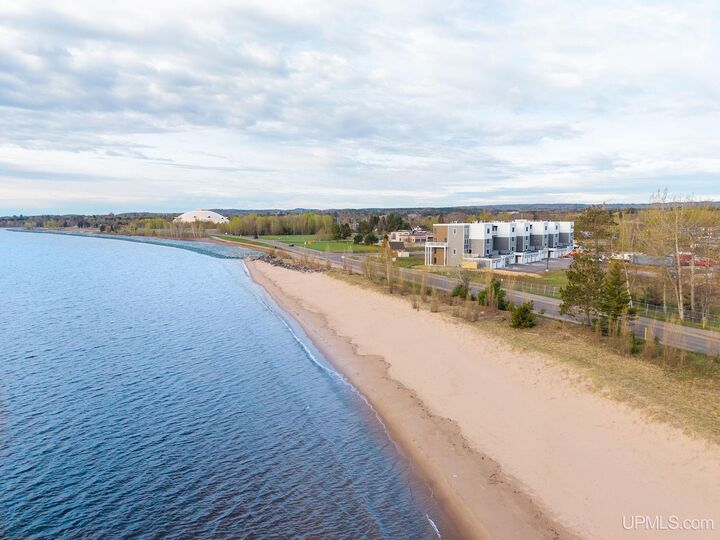
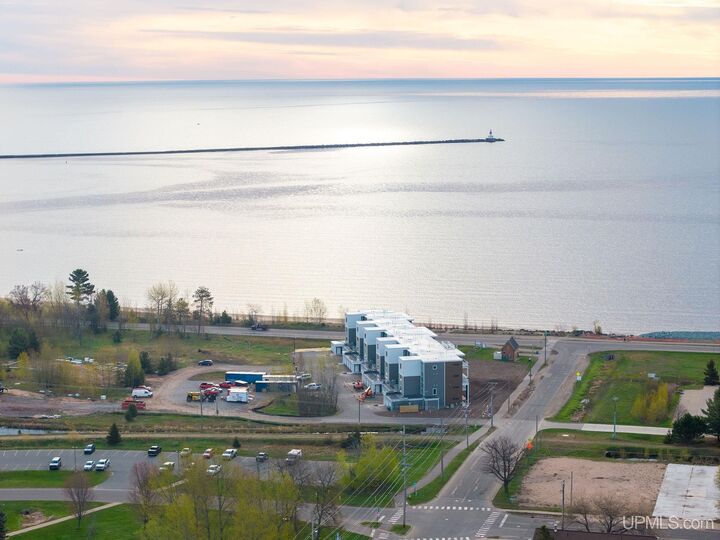
(Unit 9) Lakeside serenity in this charming 1-bedroom, 1-bathroom condo, situated on the main floor with 816 square feet of inviting living space and a 1 car garage. Offering picturesque views of Lake Superior, this is a sanctuary of relaxation and comfort. Outside, a private patio awaits, offering an outdoor escape where residents can soak in the beauty of the lake. With its serene ambiance, stunning views, private Lake Superior beach frontage and convenient main floor location, this condo presents an unparalleled opportunity to experience the joys of lakeside living. Great investment opportunity! This project is part of the Opportunity Zone Program!
MLS #:
50145761
50145761
Type
Condo
Condo
Year Built
2024
2024
Style
Contemporary
Contemporary
Views
Water
Water
School District
Marquette Area School District
Marquette Area School District
County
Marquette County
Marquette County
Listed By
Fran Sevegney, Re/Max 1st Realty
Source
MIREALSOURCE
Last checked Sep 28 2026 at 10:36 PM GMT+0000
MIREALSOURCE
Last checked Sep 28 2026 at 10:36 PM GMT+0000
Bathroom Details
- Full Bathroom: 1
Interior Features
- Dishwasher
- Microwave
- Refrigerator
- Gas Water Heater
- Dryer
- Range/Oven
- Washer
- Walk-In Closet(s)
- Laundry: First
- High Ceilings
Lot Information
- City Lot
Property Features
- Foundation: Slab
Heating and Cooling
- Forced Air
- Natural Gas
- Central Air
Homeowners Association Information
- Dues: $295/Monthly
Utility Information
- Utilities: Cable Available, Phone Available, Water Available, Electricity Available, Natural Gas Available, Sewer Available
- Sewer: Public Sanitary
Garage
- Attached Garage
Parking
- Garage
- 2 Spaces
- Total: 1
Stories
- 1
Living Area
- 816 sqft
Listing Price History
Date
Event
Price
% Change
$ (+/-)
Jun 16, 2026
Price Changed
$399,900
-7%
-$30,000
Jun 18, 2024
Listed
$429,900
-
-
Location
Disclaimer: Copyright 2023 MiRealSource, Inc. All rights reserved. This information is deemed reliable, but not guaranteed. The information being provided is for consumers’ personal, non-commercial use and may not be used for any purpose other than to identify prospective properties consumers may be interested in purchasing. Data last updated 7/20/23 10:38


