

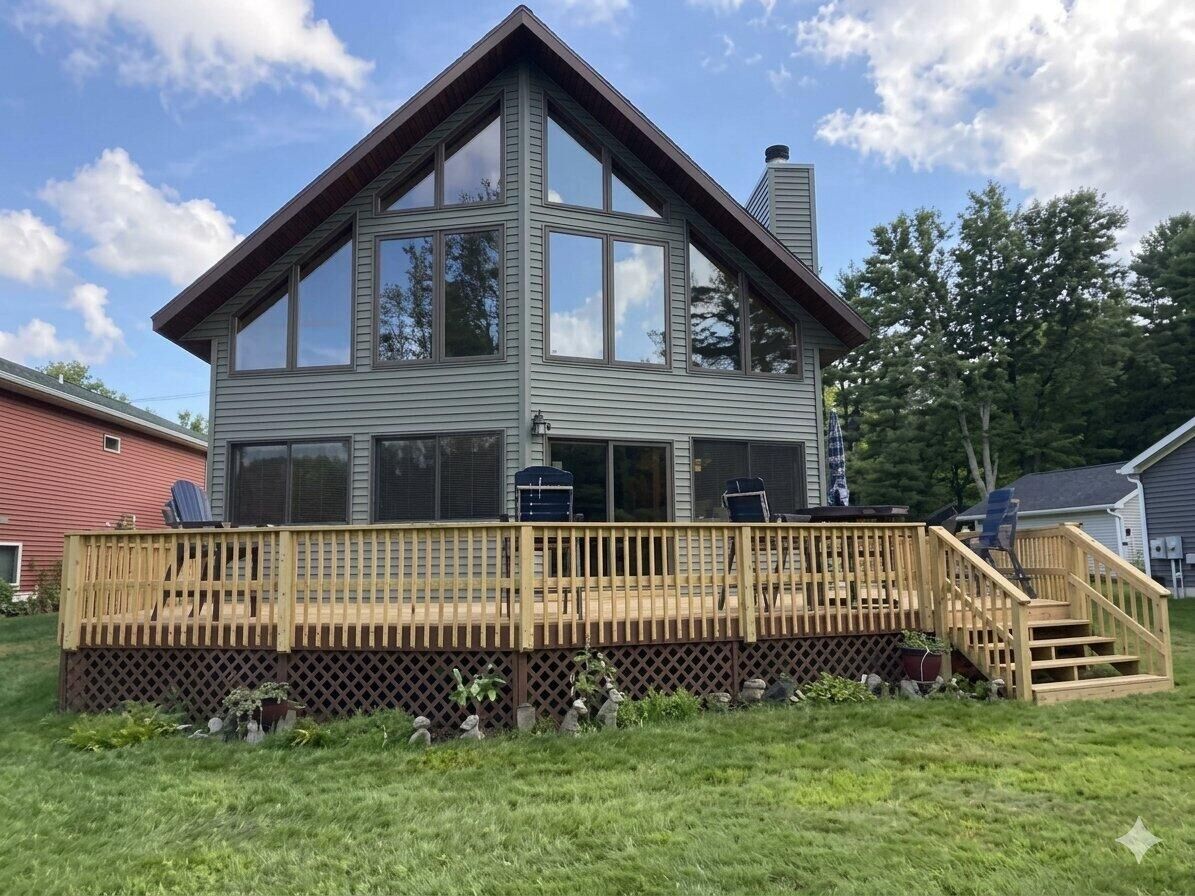
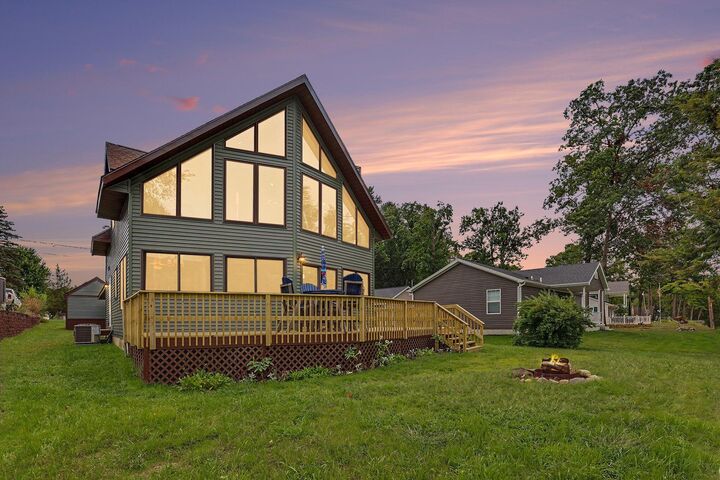
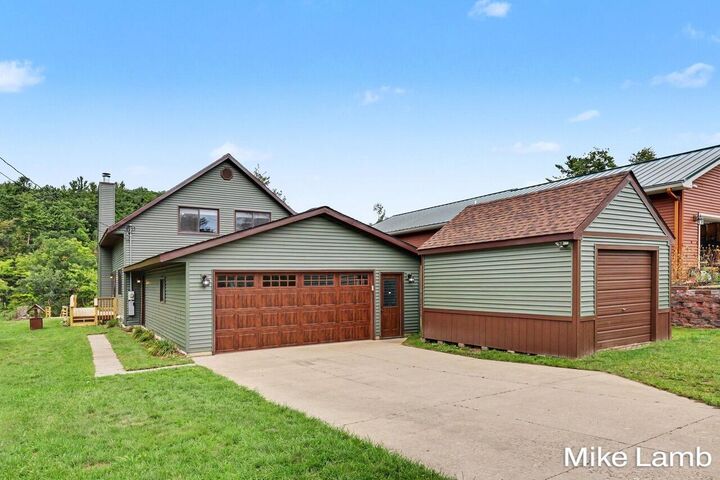
 Listing Courtesy of: MichRic / Listed By: Michael "Mike" Lamb, Coldwell Banker Schmidt, Realtors; Linda Gilbert, Sparta
 6159 E Dave Street Newaygo, MI 49337
Pending (40 Days)
$524,977 (USD)

MLS #:
26047219
26047219
Taxes
$3,255
$3,255
Lot Size
0.31 acres
0.31 acres
Type
Single-Family Home
Single-Family Home
Year Built
2000
2000
County
Newaygo County
Newaygo County
Listed By
Michael "Mike" Lamb, Coldwell Banker Schmidt, Realtors
Linda Gilbert, Coldwell Banker Schmidt, Realtors
Linda Gilbert, Coldwell Banker Schmidt, Realtors
Source
MichRic
Last checked Oct 22 2026 at 5:15 AM GMT+0000
MichRic
Last checked Oct 22 2026 at 5:15 AM GMT+0000
Bathroom Details
- Full Bathrooms: 2
Interior Features
- Range
- Dishwasher
- Microwave
- Refrigerator
- Garage Door Opener
- Washer
- Dryer
- Eat-In Kitchen
- Water Softener Owned Ceiling Fan(s)
Lot Information
- Cul-De-Sac
- Recreational
- Rolling Hills
Property Features
- Fireplace: Wood Burning
- Fireplace: Living Room
Heating and Cooling
- Forced Air
- Central Air
Basement Information
- Crawl Space
Homeowners Association Information
- Dues: $75
Flooring
- Carpet
- Ceramic Tile
- Laminate
Exterior Features
- Vinyl Siding
Utility Information
- Sewer: Septic Tank
Garage
- Attached Garage
Parking
- Attached
- Garage Door Opener
- Garage Faces Front
Stories
- 2.00000000
Living Area
- 2,110 sqft
Listing Brokerage Notes
Buyer Brokerage Compensation: 3%
*Details provided by the brokerage, not MLS (Multiple Listing Service). Buyer's Brokerage Compensation not binding unless confirmed by separate agreement among applicable parties.
Location
Disclaimer: Copyright 2026 Michigan Regional Information Center (MichRIC). All rights reserved. This information is deemed reliable, but not guaranteed. The information being provided is for consumers’ personal, non-commercial use and may not be used for any purpose other than to identify prospective properties consumers may be interested in purchasing. Data last updated 10/21/26 22:15



Description