

 Listing Courtesy of: MichRic / Listed By: Kristin Braun, Coldwell Banker Woodland Schmidt
 3515 Seminole Woods Drive Norton Shores, MI 49441
Active
$419,900 (USD)
OPEN HOUSE TIMES
-
OPENSat, Jul 1111:00 am - 1:00 pm
-
OPENSun, Jul 1212 noon - 2:00 pm

Description
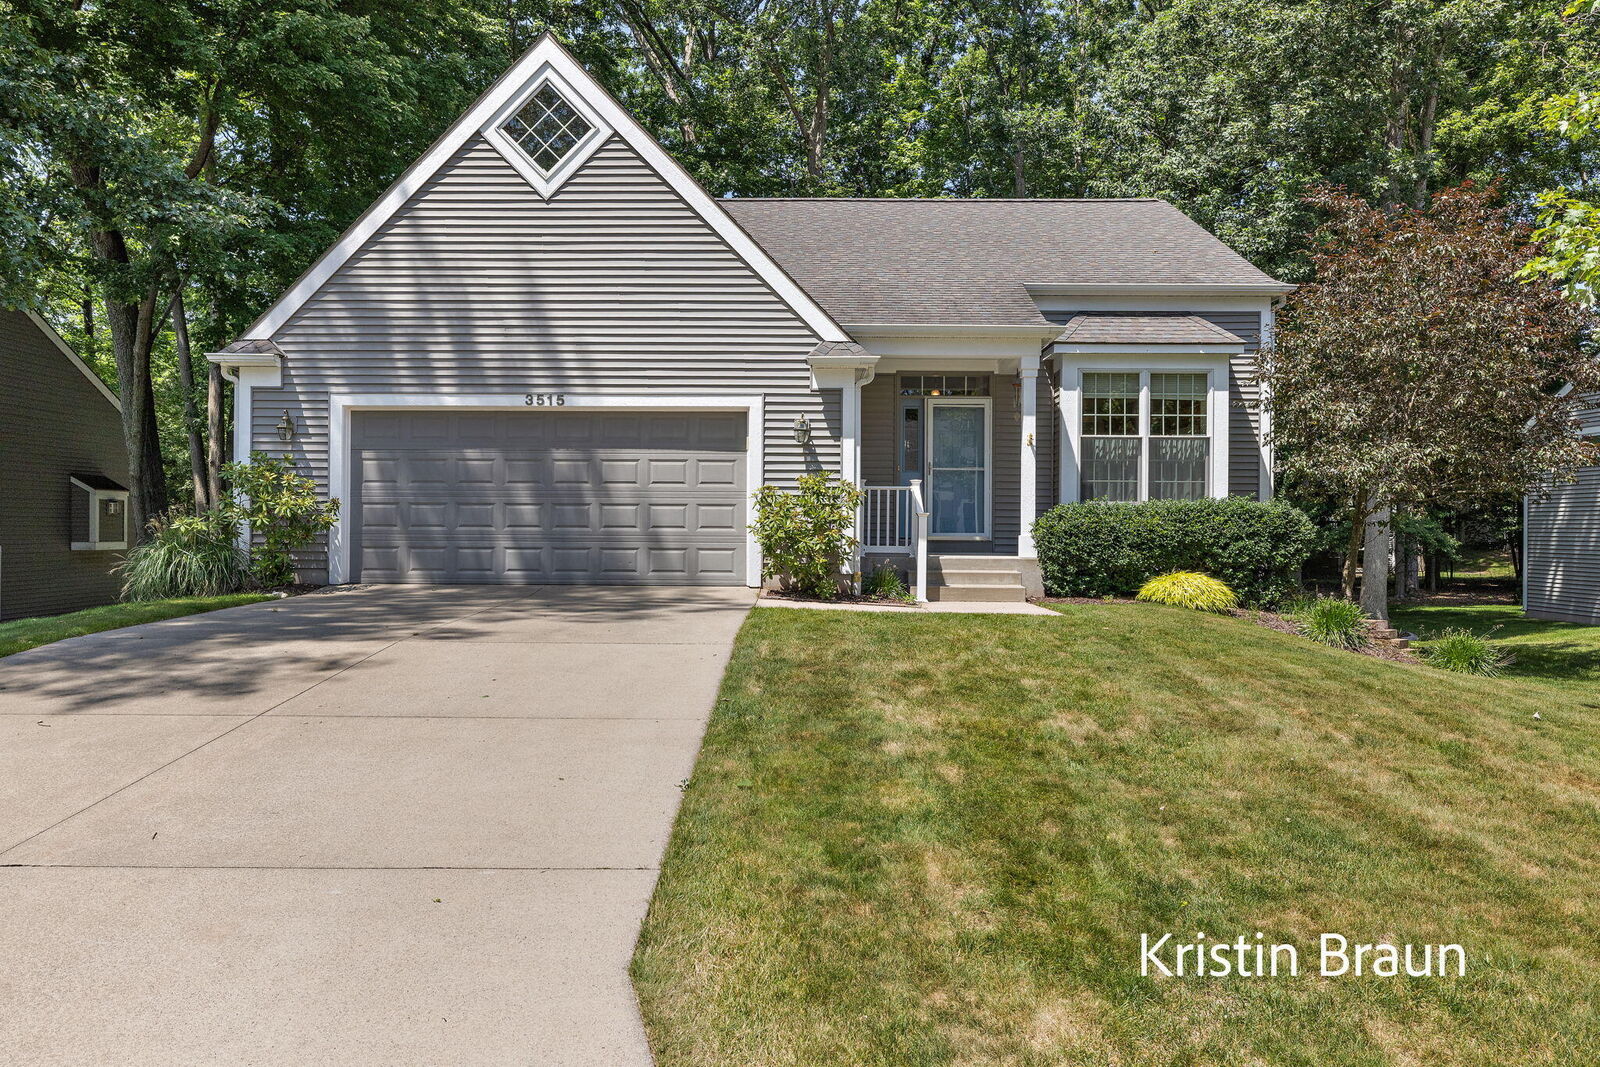
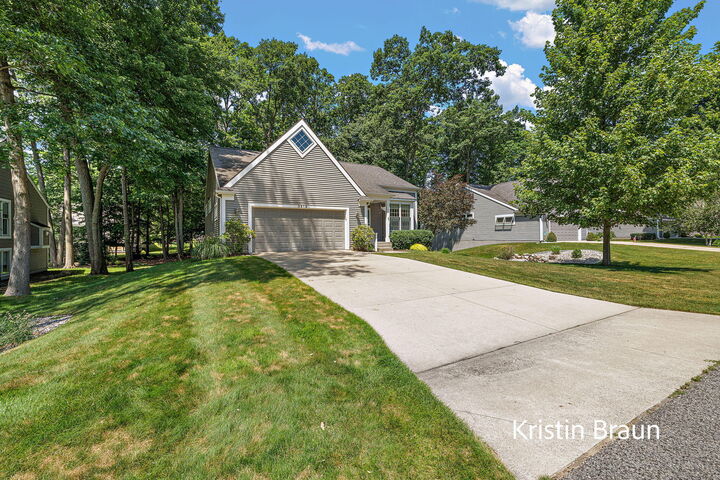
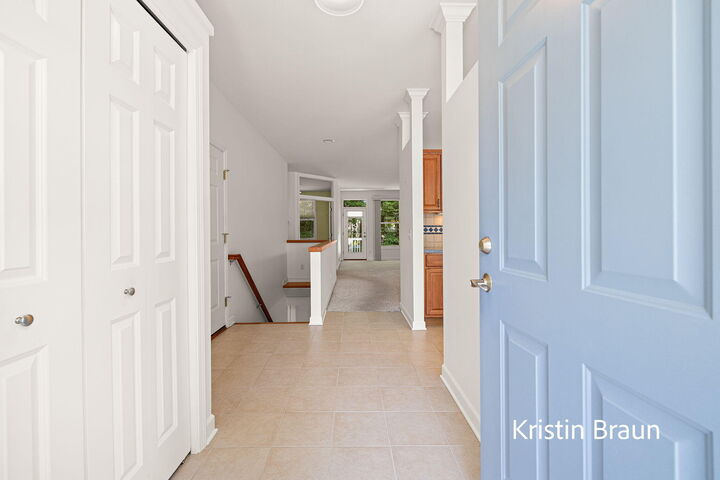
Enjoy easy, low-maintenance living in this well-maintained standalone condominium in desirable Norton Shores! This one-owner home offers a spacious, functional floor plan with quality features throughout. The kitchen is equipped with roll-out cabinet shelving, under-cabinet lighting, solid surface countertops, and convenient outlets above the cabinets--perfect for seasonal lighting or decorative displays. Additional under-cabinet lighting is also found in the laundry area. The finished daylight basement provides generous additional living space along with exceptional storage. Two separate storage/mechanical rooms offer plenty of room for organization, and one features an egress window, providing the opportunity to create a fourth bedroom by simply adding a wall and door. The attached 2-stall garage includes a keypad entry system for added convenience. Thoughtful accessibility features include grab bars in the shower and near the toilets. The association takes care of lawn mowing, irrigation, annual fresh mulch, and gutter cleaning, making exterior maintenance easy and allowing you to spend more time enjoying your home. Conveniently located in Norton Shores near shopping, schools, restaurants, and just minutes from Lake Michigan beaches, this move-in-ready condo offers comfort, convenience, ample storage, and the flexibility to add additional living space if desired. Schedule your private showing today!
MLS #:
26034423
26034423
Taxes
$3,294
$3,294
Lot Size
10,454 SQFT
10,454 SQFT
Type
Condo
Condo
Year Built
2005
2005
County
Muskegon County
Muskegon County
Listed By
Kristin Braun, Coldwell Banker Woodland Schmidt
Source
MichRic
Last checked Jul 8 2026 at 9:40 PM GMT+0000
MichRic
Last checked Jul 8 2026 at 9:40 PM GMT+0000
Bathroom Details
- Full Bathrooms: 2
- Half Bathroom: 1
Interior Features
- Dishwasher
- Microwave
- Refrigerator
- Oven
- Garage Door Opener
- Dryer
- Eat-In Kitchen
- Cooktop
- Washer Broadband
Property Features
- Fireplace: Gas Log
- Fireplace: Living Room
Heating and Cooling
- Forced Air
- Central Air
Basement Information
- Full
Homeowners Association Information
- Dues: $500
Flooring
- Carpet
- Linoleum
Exterior Features
- Vinyl Siding
Utility Information
- Sewer: Public
Garage
- Attached Garage
Parking
- Attached
Stories
- 1.00000000
Living Area
- 2,960 sqft
Location
Disclaimer: Copyright 2026 Michigan Regional Information Center (MichRIC). All rights reserved. This information is deemed reliable, but not guaranteed. The information being provided is for consumers’ personal, non-commercial use and may not be used for any purpose other than to identify prospective properties consumers may be interested in purchasing. Data last updated 7/8/26 14:40


