

 Listing Courtesy of: MichRic / Listed By: Kersh Ruhl, Coldwell Banker Woodland Schmidt; Laura Maginnis, Holland Summit
 1106 Barton Street Otsego, MI 49078
Active (1 Days)
$499,900 (USD)
OPEN HOUSE TIMES
-
OPENSat, Sep 2611:00 am - 12:30 pm

Description
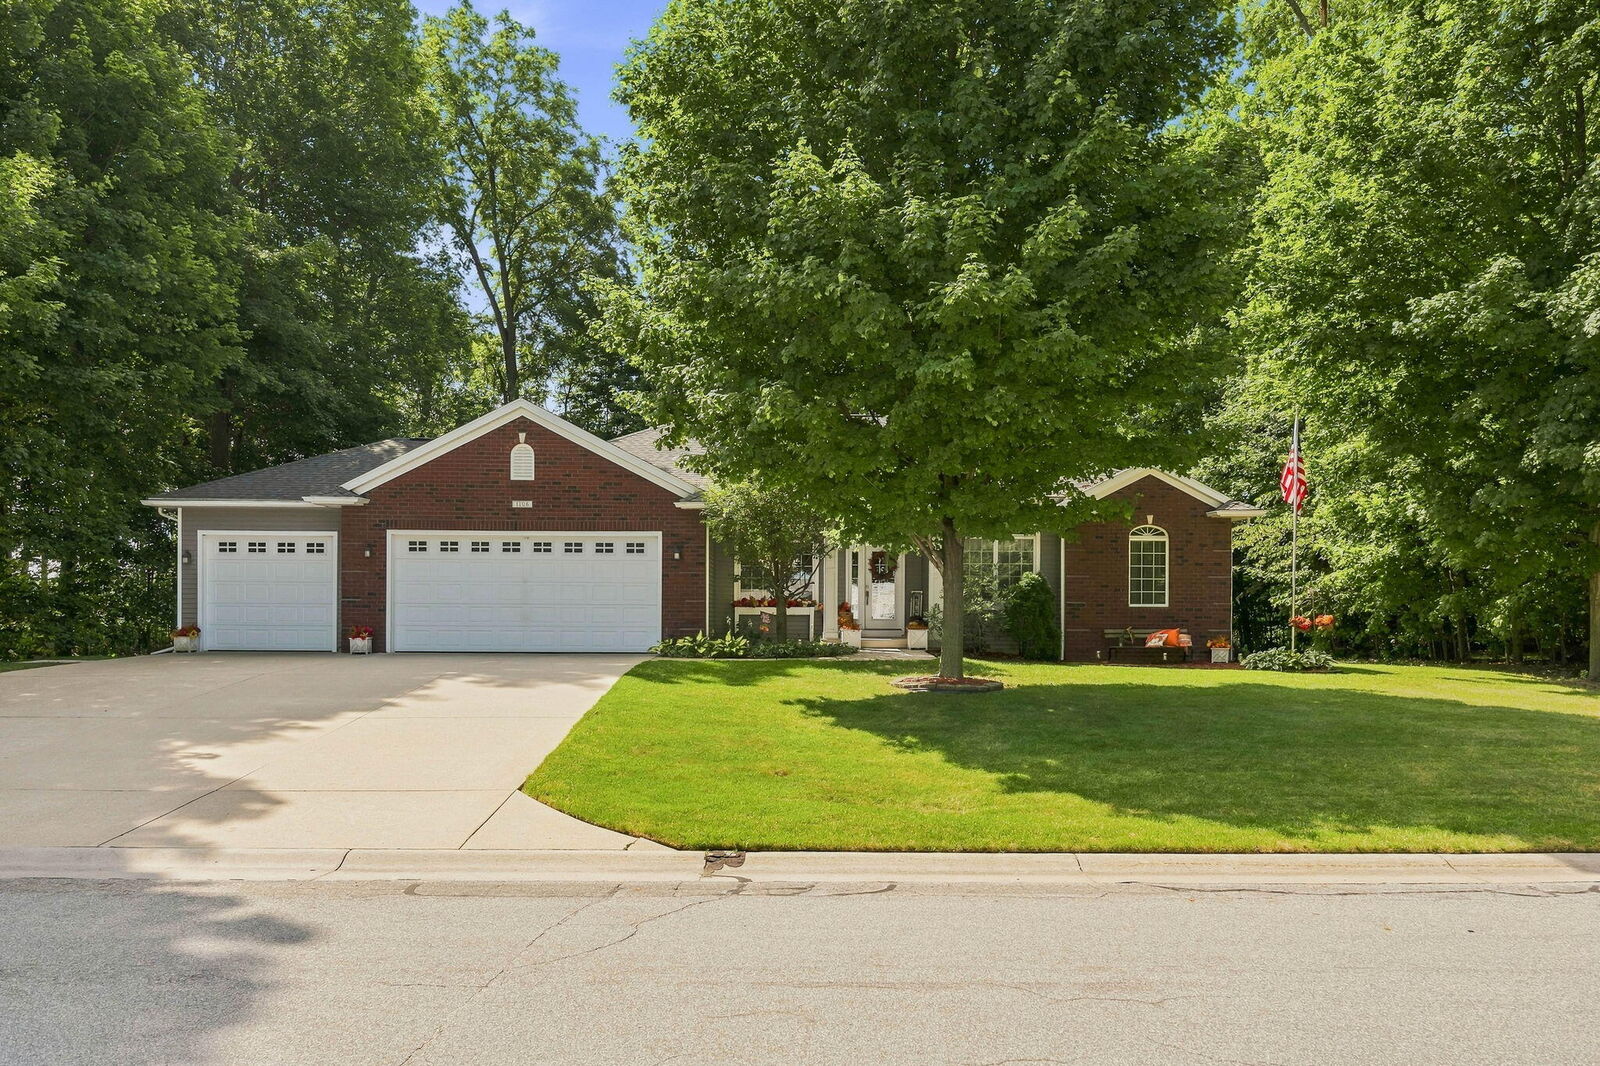
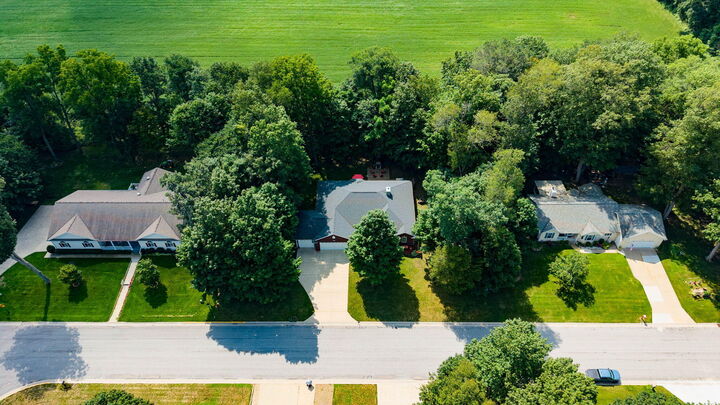
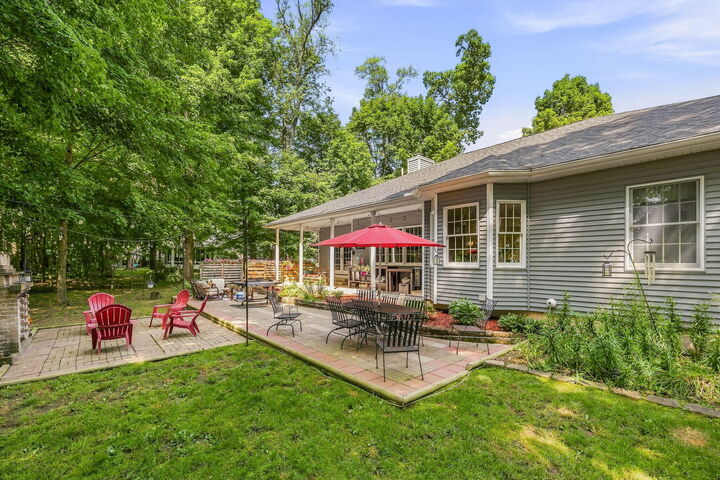
Welcome to the good life! There is a lot to love about 1106 Barton Road, starting with a home that has room to spread out and a backyard that feels made for actually enjoying. Inside, the main level is bright, open, and incredibly livable, with wide-open gathering spaces, a fireplace, and walls of windows looking out toward the backyard. The kitchen sits right in the heart of it all with generous counter space, plenty of cabinetry, and an easy connection to both the dining and living areas. With four bedrooms and three full bathrooms on the main level, there is plenty of flexibility in the layout. The primary suite is a standout, with its own spacious bath with whirlpool tub, and French doors leading directly outside. Downstairs, the finished basement adds an entirely different layer to the home with a fifth bedroom, another full bathroom, a huge recreation space, wet bar, new carpet, and plenty of room for movie nights, games, hobbies, or whatever you decide to make it. And then there is the backyard. A large patio creates plenty of space for outdoor dining and entertaining, while the wooded setting leads to a second patio with an outdoor fireplace and string lights—the kind of spot that practically begs for fall evenings around the fire. Add in an attached three-stall garage, over 3,700 finished square feet, and a new roof in 2019, and this is a home with space in all the right places—inside and out.
MLS #:
26050526
26050526
Taxes
$6,576
$6,576
Lot Size
0.47 acres
0.47 acres
Type
Single-Family Home
Single-Family Home
Year Built
2005
2005
County
Allegan County
Allegan County
Listed By
Kersh Ruhl, Coldwell Banker Woodland Schmidt
Laura Maginnis, Coldwell Banker Woodland Schmidt
Laura Maginnis, Coldwell Banker Woodland Schmidt
Source
MichRic
Last checked Sep 23 2026 at 9:27 AM GMT+0000
MichRic
Last checked Sep 23 2026 at 9:27 AM GMT+0000
Bathroom Details
- Full Bathrooms: 4
Interior Features
- Range
- Dishwasher
- Microwave
- Refrigerator
- Humidifier
- Washer
- Dryer
- Eat-In Kitchen
- Pantry
- Water Softener Owned Garage Door Opener
Lot Information
- Wooded
Property Features
- Fireplace: Gas Log
- Fireplace: Living Room
Heating and Cooling
- Forced Air
- Central Air
Basement Information
- Full
Flooring
- Carpet
- Vinyl
Exterior Features
- Vinyl Siding
- Brick
Utility Information
- Sewer: Public
Garage
- Attached Garage
Parking
- Attached
- Garage Faces Front
Stories
- 1.00000000
Living Area
- 3,774 sqft
Location
Disclaimer: Copyright 2026 Michigan Regional Information Center (MichRIC). All rights reserved. This information is deemed reliable, but not guaranteed. The information being provided is for consumers’ personal, non-commercial use and may not be used for any purpose other than to identify prospective properties consumers may be interested in purchasing. Data last updated 9/23/26 02:27


