

 Listing Courtesy of: MichRic / Listed By: Lisa Hawke, Coldwell Banker Woodland Schmidt
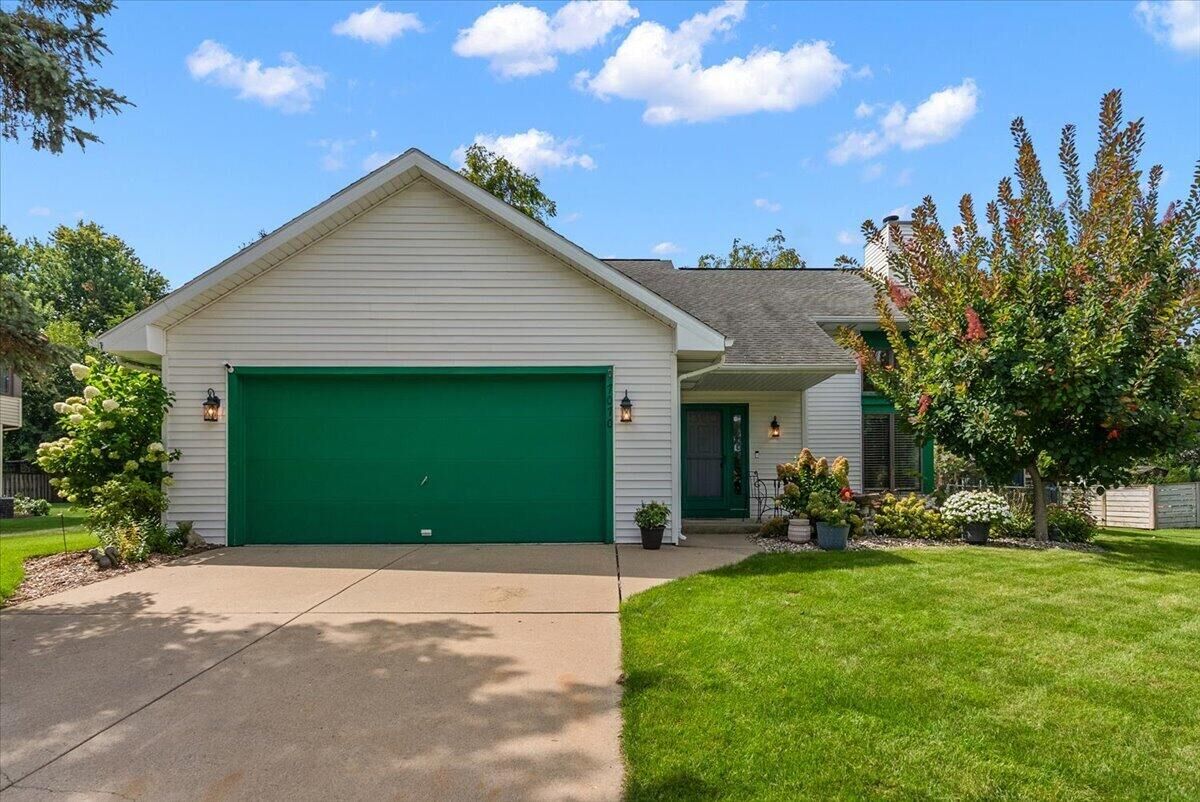
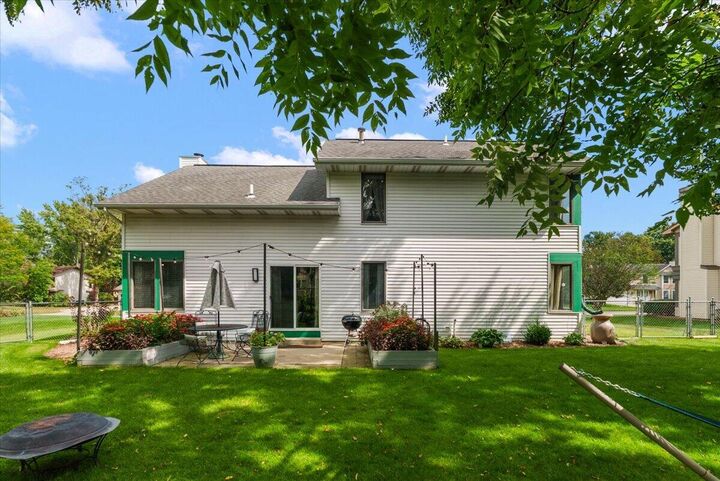
 7070 Sandpiper Street Portage, MI 49024
Active
$359,000 (USD)

MLS #:
26048040
26048040
Taxes
$5,856
$5,856
Lot Size
0.27 acres
0.27 acres
Type
Single-Family Home
Single-Family Home
Year Built
1987
1987
County
Kalamazoo County
Kalamazoo County
Listed By
Lisa Hawke, Coldwell Banker Woodland Schmidt
Source
MichRic
Last checked Sep 10 2026 at 4:11 PM GMT+0000
MichRic
Last checked Sep 10 2026 at 4:11 PM GMT+0000
Bathroom Details
- Full Bathrooms: 2
Interior Features
- Range
- Dishwasher
- Microwave
- Refrigerator
- Washer
- Disposal
- Dryer
- Pantry
- Center Island
- Water Softener Owned Broadband
Lot Information
- Level
Property Features
- Fireplace: Gas Log
- Fireplace: Living Room
Heating and Cooling
- Forced Air
- Central Air
Basement Information
- Full
Flooring
- Carpet
Exterior Features
- Vinyl Siding
Utility Information
- Sewer: Public
Garage
- Attached Garage
Parking
- Attached
Stories
- 2.00000000
Living Area
- 1,810 sqft
Location
Disclaimer: Copyright 2026 Michigan Regional Information Center (MichRIC). All rights reserved. This information is deemed reliable, but not guaranteed. The information being provided is for consumers’ personal, non-commercial use and may not be used for any purpose other than to identify prospective properties consumers may be interested in purchasing. Data last updated 9/10/26 09:11



Description