
16091 Waterleaf Trail Spring Lake, MI 49456
Source MLS VerifiedListing Courtesy of: MichRic / Listed By: Five Star Real Estate Gh

  16091 Waterleaf Trail Spring Lake, MI 49456

Pending (10 Days)
$639,000 (USD)

5
BED
4
BATH
3,669
SQFT

Description

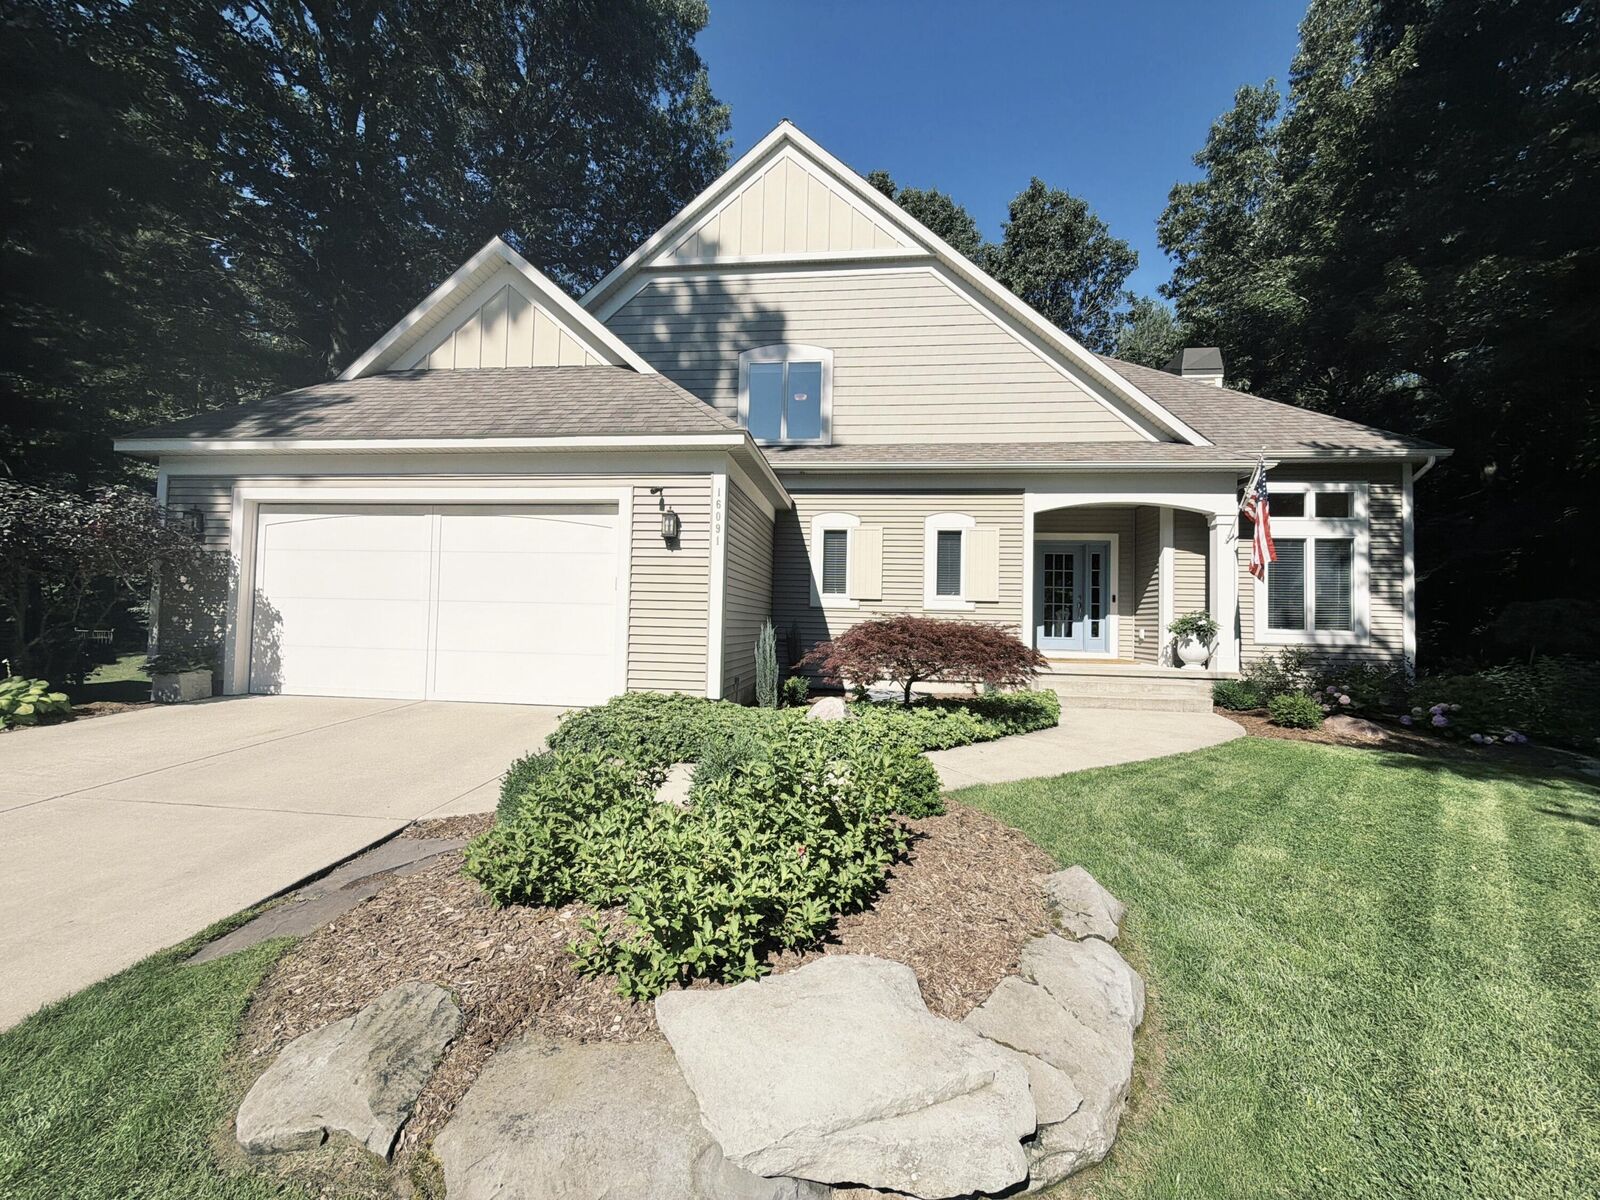
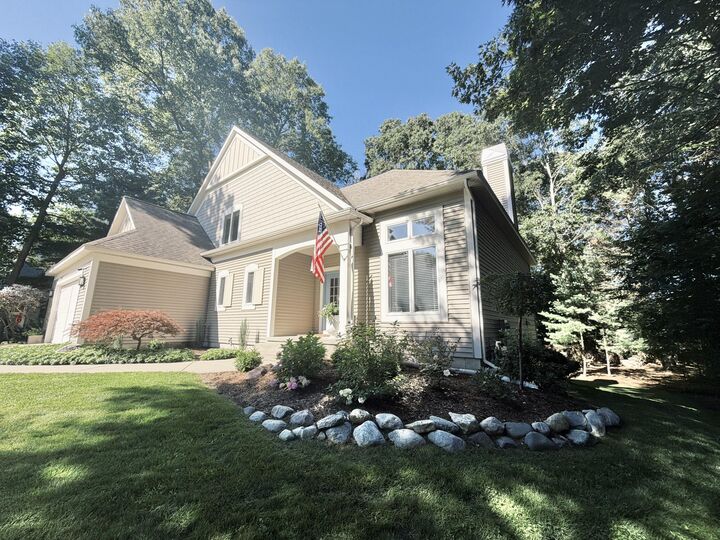
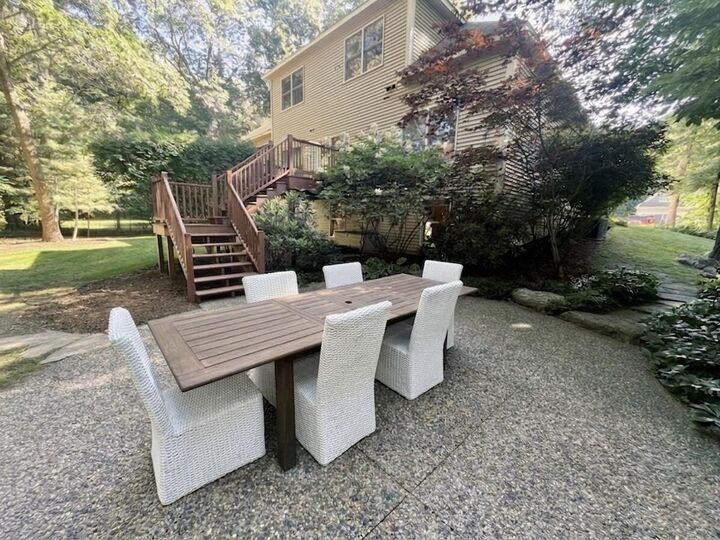
Welcome to 16091 Waterleaf Trail, a beautifully crafted five-bedroom, three-and-a-half-bath David C. Bos home offering more than 3,600 square feet of finished living space. Located on a peaceful wooded cul-de-sac in the desirable Briarwood Crossing neighborhood, this custom-built Craftsman combines generous living areas, quality finishes, and exceptional indoor-outdoor space. The main level features a spacious foyer, private office with French doors, and an inviting great room centered around an impressive stone fireplace. The open kitchen is equipped with cherry cabinetry, granite countertops, a center island, pantry, and Bosch stainless-steel appliances. The adjoining dining area opens to an expansive rear deck overlooking the wooded backyard, creating an excellent setting for entertaining or relaxing. The main-floor primary suite offers tray ceilings, a walk-in closet, soaking tub, and private ensuite bathroom. A convenient laundry room and half bath complete the first floor. Upstairs, three additional bedrooms and a full bathroom provide abundant space and flexibility. The finished daylight lower level significantly expands the home's living space with a family room, fifth bedroom, full bathroom, fitness area, second office, and substantial storage. Additional features include an attached two-stall garage, professional landscaping, public utilities, and an HVAC system replaced in 2022. Ideally situated in the Spring Lake School District, the home is close to Spring Lake High School and the Spring Lake Aquatic Center. With its private setting, versatile floor plan, quality craftsmanship, and convenient location, this distinctive home offers the space and comfort that are increasingly difficult to find.

MLS #:
26039810
Taxes
$9,401
Lot Size
0.52 acres
Type
Single-Family Home
Year Built
2006
County
Ottawa County

Listed By

Brenneman Lea, Five Star Real Estate Gh
Source
MichRic
Last checked Aug 11 2026 at 5:11 PM GMT+0000
Bathroom Details
  • Full Bathrooms: 3
  • Half Bathroom: 1
Interior Features
  • Range
  • Dishwasher
  • Microwave
  • Refrigerator
  • Humidifier
  • Dryer
  • Washer Garage Door Opener
  • Pantry
  • Center Island
Lot Information
  • Wooded
Property Features
  • Fireplace: Wood Burning
  • Fireplace: Living Room
Heating and Cooling
  • Forced Air
  • Central Air
Basement Information
  • Daylight
  • Full
Homeowners Association Information
  • Dues: $475
Flooring
  • Ceramic Tile
Exterior Features
  • Vinyl Siding
Utility Information
  • Sewer: Public
Garage
  • Attached Garage
Parking
  • Attached
  • Garage Door Opener
  • Garage Faces Front
Stories
  • 2.00000000
Living Area
  • 3,669 sqft
Location
   
Calculate drive times to this property
 
Powered by INRIX® Drive Time

Powered by Walk Score®
Disclaimer: Copyright 2026 Michigan Regional Information Center (MichRIC). All rights reserved. This information is deemed reliable, but not guaranteed. The information being provided is for consumers’ personal, non-commercial use and may not be used for any purpose other than to identify prospective properties consumers may be interested in purchasing. Data last updated 8/11/26 10:11
