

 Listing Courtesy of: MichRic / Listed By: Brian Klingel, Coldwell Banker Woodland Schmidt
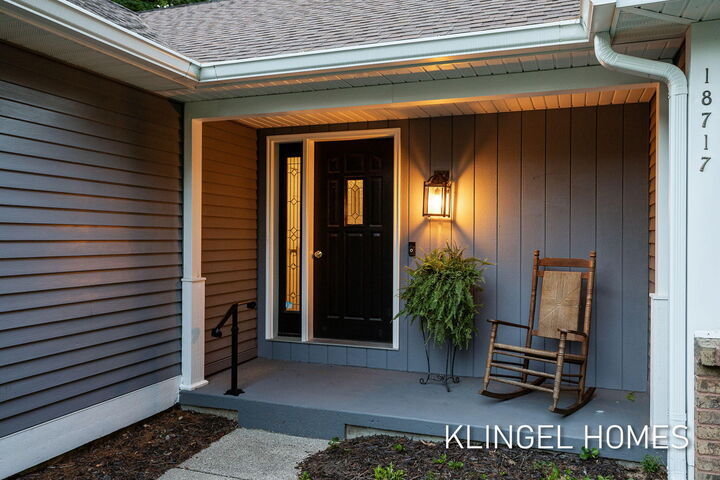
 18717 Aztec Drive Spring Lake, MI 49456
Active
$575,000 (USD)
OPEN HOUSE TIMES
-
OPENSat, Aug 810:00 am - 11:00 am

Description
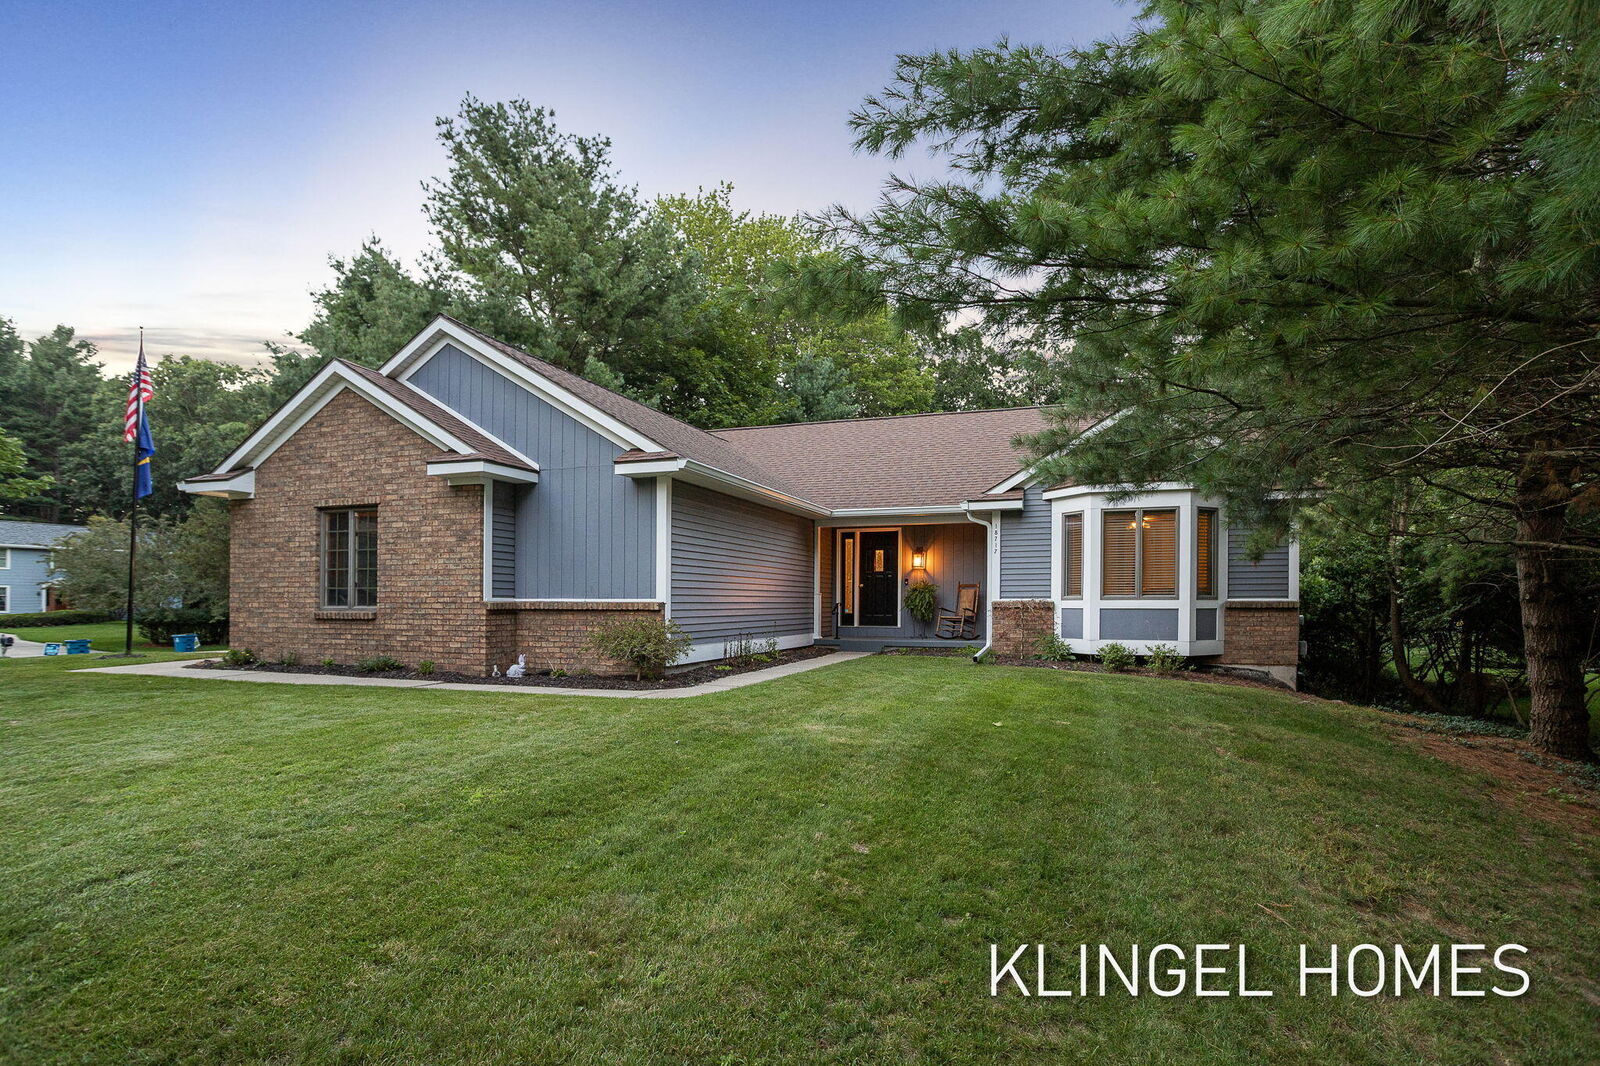
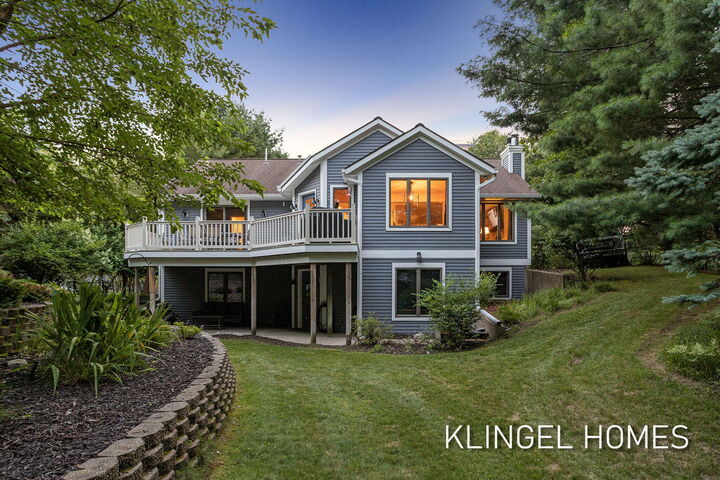
Nestled in the highly sought-after North Holiday Hills community, this stunning ranch-style home offers the perfect blend of comfort, style, and location, with association access to scenic trails, Lake Michigan, and more. Thoughtfully designed, this 4-bedroom, 2.5-bathroom home features 2 bedrooms on the main level, including the spacious primary suite, and 2 additional bedrooms in the fully finished walkout lower level with daylight windows, providing abundant natural light and flexible living space. The beautifully appointed kitchen showcases floor-to-ceiling cabinetry, quartz countertops, stainless steel appliances, bar seating, and a spacious walk-in pantry. The inviting main living area is anchored by a stunning brick fireplace with a beautiful wood mantel, while the expansive lower level features a second brick fireplace, creating the perfect setting for entertaining, relaxing, or hosting guests. Combining timeless finishes, a functional layout, and access to North Holiday Hills exceptional amenities, this home offers an outstanding opportunity to enjoy West Michigan living at its finest. Call today to schedule your private showing!
MLS #:
26040752
26040752
Taxes
$6,002
$6,002
Lot Size
0.52 acres
0.52 acres
Type
Single-Family Home
Single-Family Home
Year Built
1989
1989
County
Ottawa County
Ottawa County
Listed By
Brian Klingel, Coldwell Banker Woodland Schmidt
Source
MichRic
Last checked Aug 6 2026 at 1:30 AM GMT+0000
MichRic
Last checked Aug 6 2026 at 1:30 AM GMT+0000
Bathroom Details
- Full Bathrooms: 2
- Half Bathroom: 1
Interior Features
- Range
- Dishwasher
- Microwave
- Refrigerator
- Oven
- Dryer
- Washer Garage Door Opener
- Eat-In Kitchen
- Pantry
Lot Information
- Wooded
- Corner Lot
- Level
Property Features
- Fireplace: Gas Log
- Fireplace: Wood Burning
- Fireplace: Living Room
- Fireplace: Recreation Room
Heating and Cooling
- Forced Air
- Central Air
Basement Information
- Daylight
- Full
- Walk-Out Access
Homeowners Association Information
- Dues: $50
Flooring
- Carpet
- Tile
- Wood
Exterior Features
- Vinyl Siding
- Brick
Utility Information
- Sewer: Septic Tank
School Information
- Elementary School: Mary a White School
- Middle School: Lakeshore Middle School
- High School: Grand Haven High School
Garage
- Attached Garage
Parking
- Attached
- Garage Door Opener
- Garage Faces Side
Stories
- 1.00000000
Living Area
- 2,609 sqft
Location
Disclaimer: Copyright 2026 Michigan Regional Information Center (MichRIC). All rights reserved. This information is deemed reliable, but not guaranteed. The information being provided is for consumers’ personal, non-commercial use and may not be used for any purpose other than to identify prospective properties consumers may be interested in purchasing. Data last updated 8/5/26 18:30


