

Listing Courtesy of: NORTHERN GREAT LAKES / Listed By: Elizabeth Schaub, Coldwell Banker Schmidt Realtors
10825 S Orchard Way Traverse City, MI 49684
Active (0 Days)
$429,000 (USD)
OPEN HOUSE TIMES
-
OPENSat, Nov 2111:00 am - 1:00 pm

Description
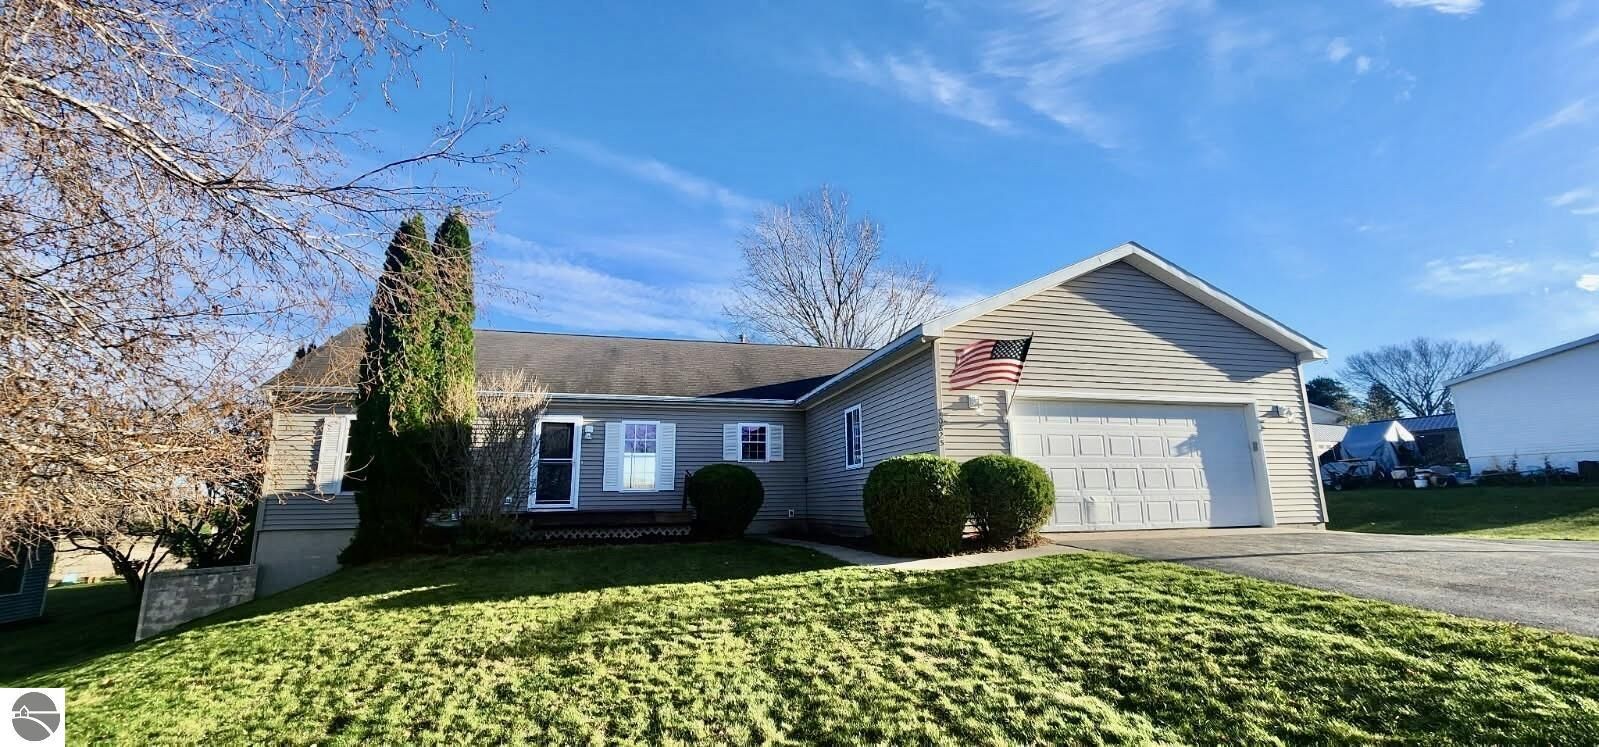
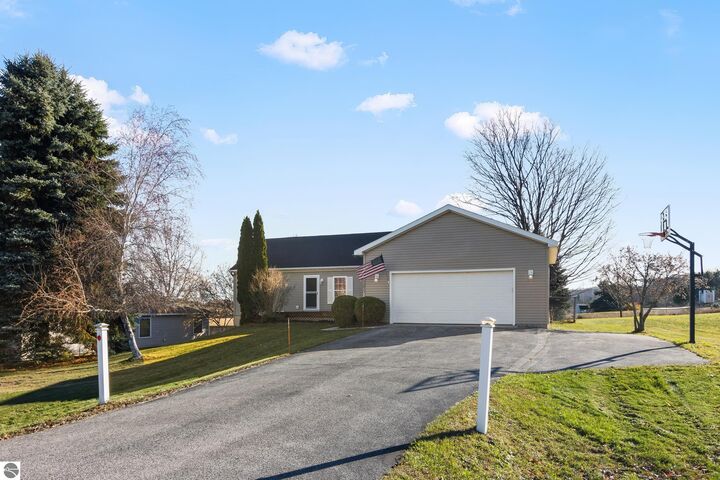
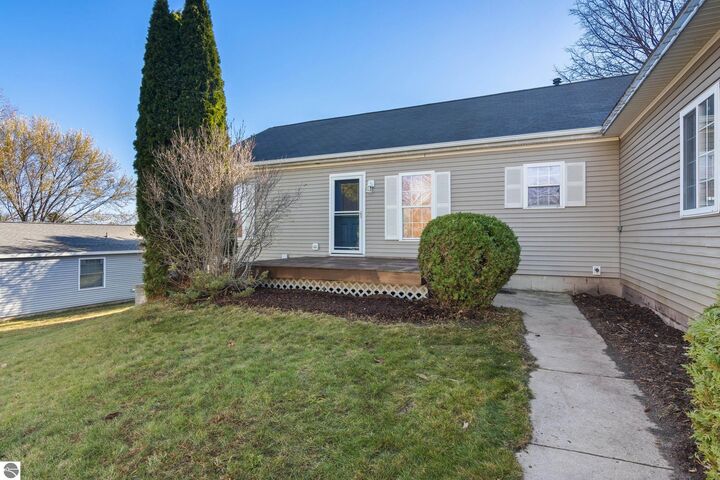
Desirable Leelanau County location in Elmwood Township! Enjoy the convenience of main-floor living in this inviting walkout ranch, just under 10 minutes from downtown Traverse City! Offering 3 bedrooms and 2 full baths on the main level, including a spacious primary suite, this home also features a finished walkout lower level with a 4th non-conforming bedroom, 3rd full bath, abundant storage, and flexible bonus space ideal for a home gym, rec room, or additional living area. Numerous updates in 2025–2026 add fresh appeal, including new main-level LVP flooring, lower-level carpet, updated trim throughout, and new kitchen countertops. Located in a quiet and walkable neighborhood near schools, restaurants, and the Leelanau TART Trail, this property offers a wonderful blend of comfort, convenience, and Northern Michigan lifestyle. An optional purchase of a Timberlee Beach Club membership provides the opportunity to enjoy shared access to South Lake Leelanau and clubhouse amenities!
MLS #:
1952638
1952638
Lot Size
0.36 acres
0.36 acres
Type
Single-Family Home
Single-Family Home
Year Built
2000
2000
Style
Ranch
Ranch
Views
Countryside View
Countryside View
School District
Traverse City Area Public Schools
Traverse City Area Public Schools
County
Leelanau County
Leelanau County
Community
Elmwood
Elmwood
Listed By
Elizabeth Schaub, Coldwell Banker Schmidt Realtors
Source
NORTHERN GREAT LAKES
Last checked Nov 18 2026 at 5:32 PM GMT+0000
NORTHERN GREAT LAKES
Last checked Nov 18 2026 at 5:32 PM GMT+0000
Bathroom Details
- Full Bathrooms: 3
Interior Features
- Refrigerator
- Oven/Range
- Disposal
- Dishwasher
- Drywall
- High Speed Internet
- Cable Tv
- Laundry: Lower Level
Subdivision
- Blue Ridge Subdivision
Lot Information
- Level
- Subdivided
Property Features
- Fireplace: Gas
- Foundation: Block
Heating and Cooling
- Natural Gas
- Forced Air
Basement Information
- Finished Rooms
- Walk-Out Access
- Full
Flooring
- Carpet
Exterior Features
- Roof: Asphalt
Utility Information
- Sewer: Private Sewer
Garage
- Attached Garage
Parking
- Garage Door Opener
- Attached
- Private
- Paved
Living Area
- 1,890 sqft
Location
Disclaimer: Copyright 2026 Northern Great Lakes Realtors MLS. All rights reserved. This information is deemed reliable, but not guaranteed. The information being provided is for consumers’ personal, non-commercial use and may not be used for any purpose other than to identify prospective properties consumers may be interested in purchasing. Data last updated 11/18/26 09:32


