

Listing Courtesy of: NORTHERN GREAT LAKES / Listed By: Camille Campbell, Coldwell Banker Schmidt Realtors
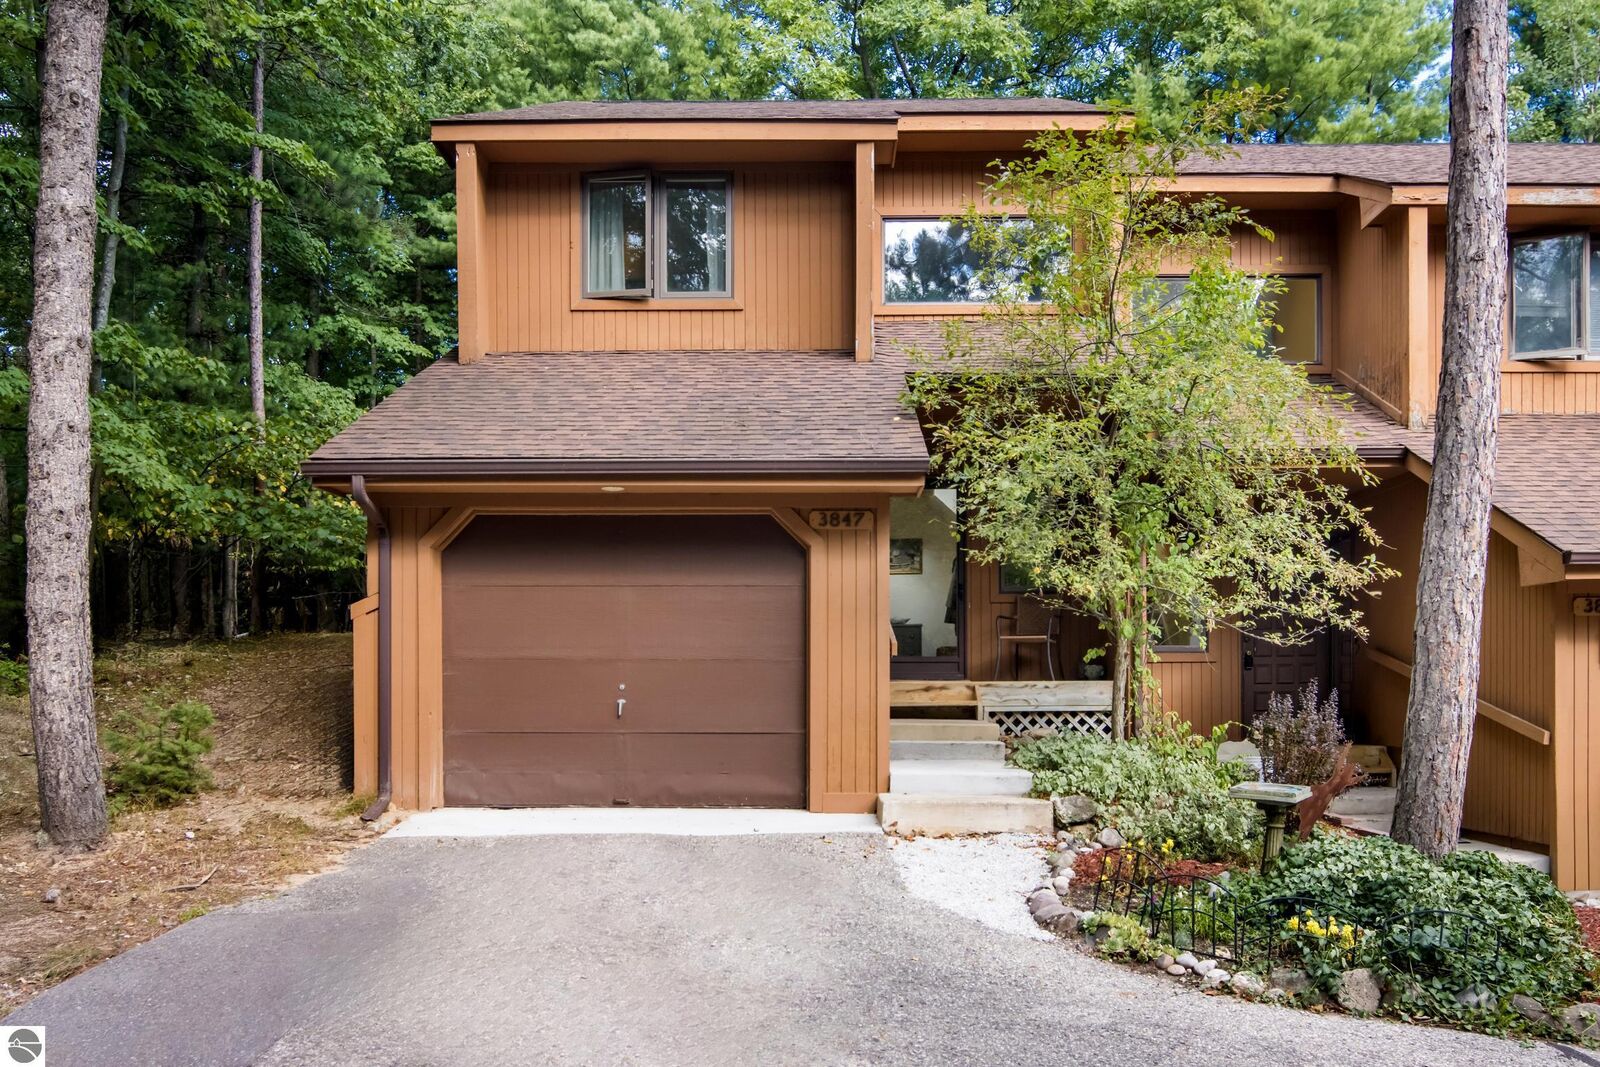
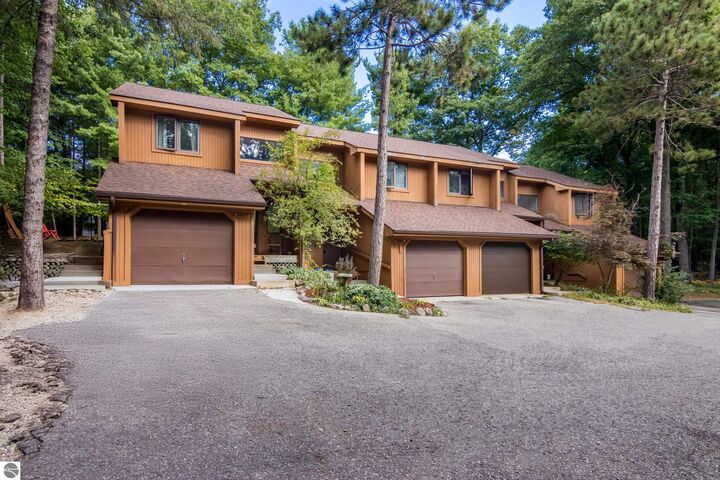
3847 Sherwood Forest Drive Traverse City, MI 49686
Active
$265,000 (USD)
MLS #:
1950020
1950020
Type
Single-Family Home
Single-Family Home
Year Built
1984
1984
Style
Townhouse
Townhouse
Views
Countryside View
Countryside View
School District
Traverse City Area Public Schools
Traverse City Area Public Schools
County
Grand Traverse County
Grand Traverse County
Community
East Bay
East Bay
Listed By
Camille Campbell, Coldwell Banker Schmidt Realtors
Source
NORTHERN GREAT LAKES
Last checked Aug 31 2026 at 6:14 PM GMT+0000
NORTHERN GREAT LAKES
Last checked Aug 31 2026 at 6:14 PM GMT+0000
Bathroom Details
- Full Bathrooms: 2
- Half Bathroom: 1
Interior Features
- Refrigerator
- Oven/Range
- Disposal
- Dishwasher
- Washer
- Dryer
- Microwave
- Exhaust Fan
- Great Room
- High Speed Internet
- Cable Tv
- Ceiling Fan(s)
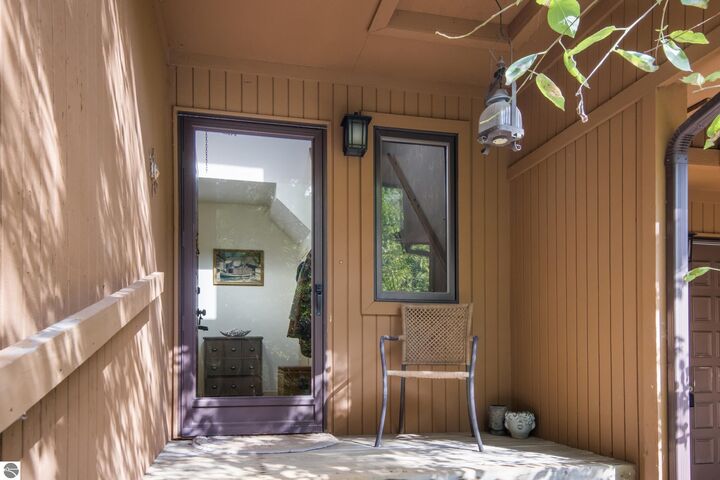
- Entrance Foyer
- Laundry: Upper Level
Subdivision
- Sherwood Hills
Lot Information
- Level
- Wooded
- Evergreens
- Wooded-Hardwoods
- Landscaped
- Rolling Slope
Property Features
- Fireplace: Wood Burning
- Foundation: Block
Heating and Cooling
- Natural Gas
- Fireplace(s)
- Baseboard
- Hot Water
Homeowners Association Information
- Dues: $4200/Annually
Flooring
- Carpet
- Laminate
- Vinyl
Exterior Features
- Roof: Asphalt
Utility Information
- Sewer: Public Sewer
- Energy: Not Applicable
Garage
- Attached Garage
Parking
- Asphalt
- Shared Driveway
- Garage Door Opener
- Attached
Stories
- 2
Living Area
- 1,183 sqft
Location
Disclaimer: Copyright 2026 Northern Great Lakes Realtors MLS. All rights reserved. This information is deemed reliable, but not guaranteed. The information being provided is for consumers’ personal, non-commercial use and may not be used for any purpose other than to identify prospective properties consumers may be interested in purchasing. Data last updated 8/31/26 11:14



Description