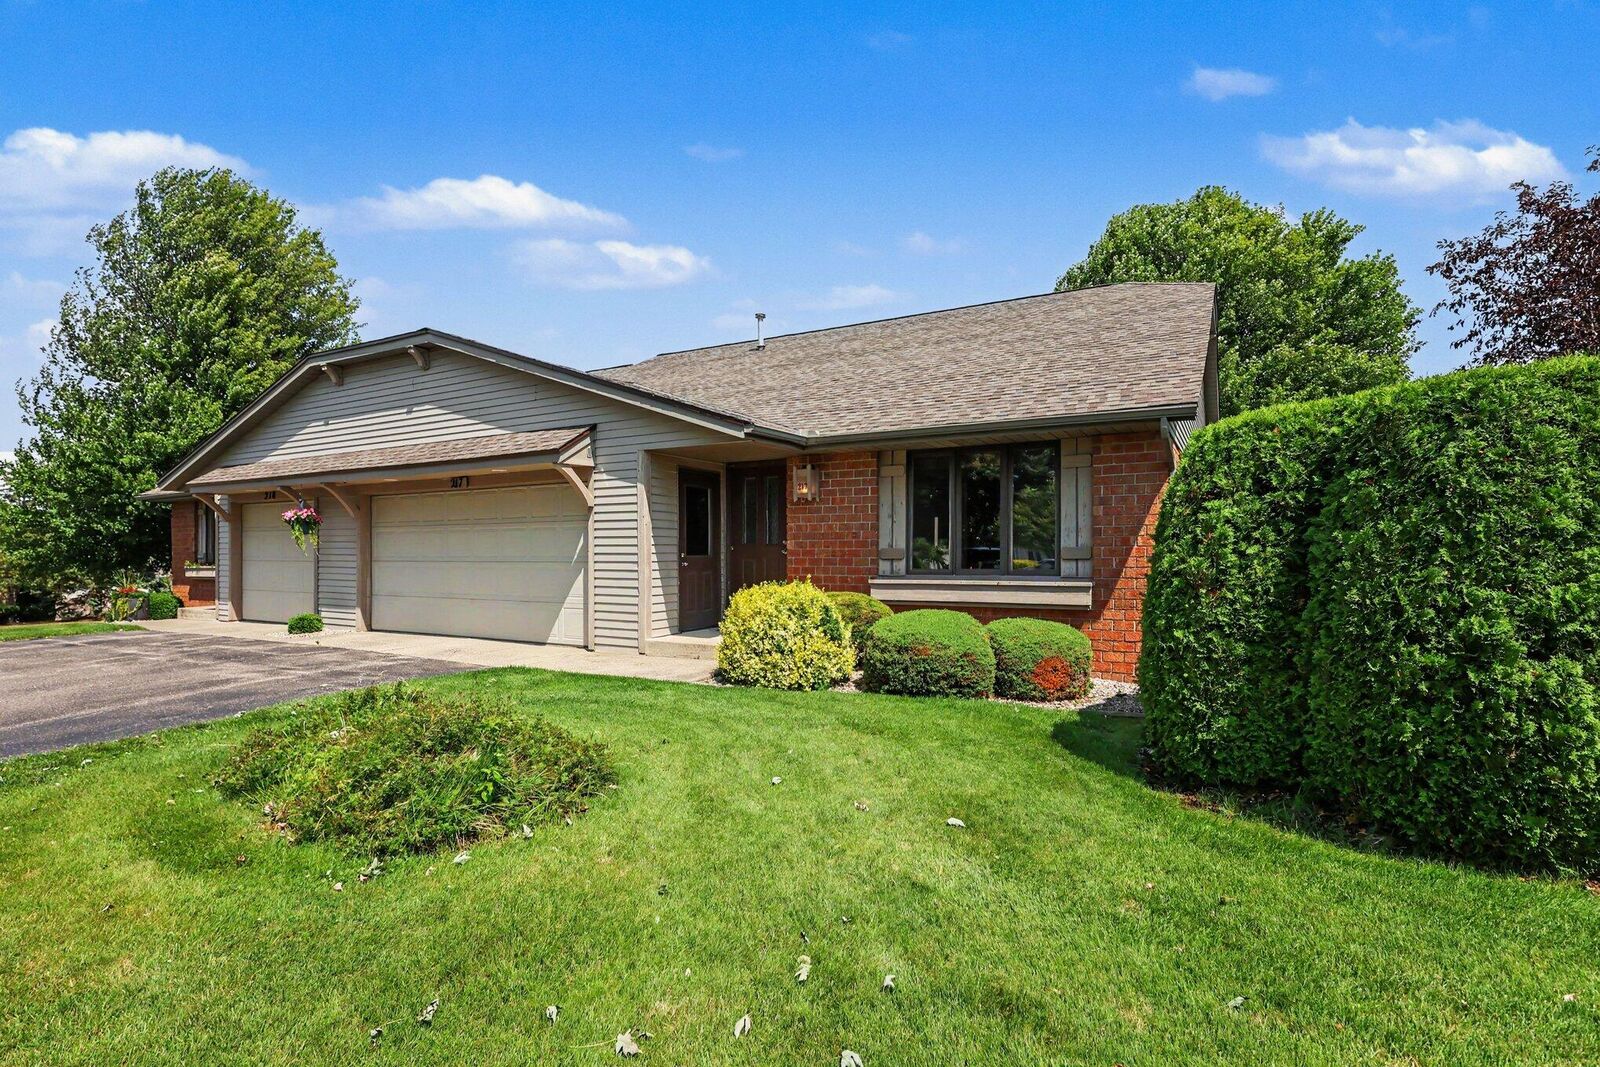

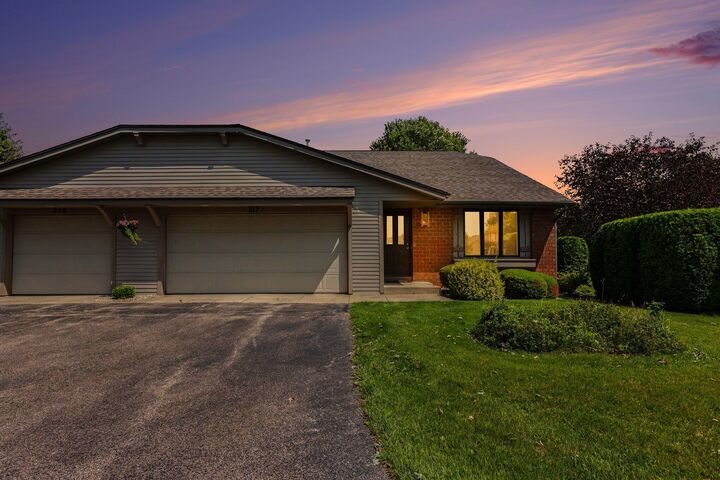

217 Parkside Drive Zeeland, MI 49464
Source MLS VerifiedListing Courtesy of: MichRic / Listed By: Andrea Hemmelgarn, Coldwell Banker Woodland Schmidt

  217 Parkside Drive Zeeland, MI 49464

Active
$354,900 (USD)
3
BED
3
BATH
1,863
SQFT
OPEN HOUSE TIMES
  • OPEN
    Sat, Jul 25
    10:30 am - 12 noon

Description

Welcome to this beautifully maintained 3-bedroom, 3-full-bath end-unit condominium in the highly sought-after Royal Park community! Ideally located just minutes from downtown Zeeland, less than 15 minutes from downtown Holland, and with easy access to Chicago Drive and I-196, this home offers the perfect combination of convenience, comfort, and low-maintenance living. Nestled on a partially secluded cul-de-sac, this desirable end-unit enjoys a more private setting with a covered deck overlooking the beautifully maintained grounds. Inside, you'll appreciate numerous updates, including a new roof, new main-level flooring, a 2021 furnace and A/C, and a 2023 water heater, providing peace of mind for years to come. The thoughtfully designed main level features a spacious primary suite, a second bedroom or flexible office/den, an additional full bath, and convenient main-floor laundry. The open and inviting living spaces make everyday living and entertaining effortless. The daylight lower level expands your living options with a bright, sun-filled family room, a third bedroom, and a third full bath—perfect for guests, hobbies, or multi-generational living. You'll also find an impressive amount of storage, including a large storage room and a dedicated workshop or hobby space, offering flexibility rarely found in condominium living. Complete with a two-car attached garage featuring an additional storage closet, this move-in-ready home delivers exceptional space, functionality, and carefree living for any stage of life. Don't miss this opportunity to enjoy all that Royal Park has to offer in one of the area's most desirable locations!

MLS #:
26038112
Taxes
$4,682
Type
Condo
Year Built
1996
County
Ottawa County

Listed By

Andrea Hemmelgarn, Coldwell Banker Woodland Schmidt
Source
MichRic
Last checked Jul 24 2026 at 1:24 AM GMT+0000
Bathroom Details
  • Full Bathrooms: 3
Interior Features
  • Range
  • Dishwasher
  • Microwave
  • Refrigerator
  • Dryer
  • Eat-In Kitchen
  • Washer Center Island
Heating and Cooling
  • Forced Air
  • Central Air
Basement Information
  • Daylight
  • Full
Homeowners Association Information
  • Dues: $363
Flooring
  • Carpet
  • Ceramic Tile
  • Vinyl
Exterior Features
  • Vinyl Siding
  • Brick
Utility Information
  • Sewer: Public
Garage
  • Attached Garage
Parking
  • Attached
Stories
  • 1.00000000
Living Area
  • 1,863 sqft
Location
   
Calculate drive times to this property
 
Powered by INRIX® Drive Time

Powered by Walk Score®
Disclaimer: Copyright 2026 Michigan Regional Information Center (MichRIC). All rights reserved. This information is deemed reliable, but not guaranteed. The information being provided is for consumers’ personal, non-commercial use and may not be used for any purpose other than to identify prospective properties consumers may be interested in purchasing. Data last updated 7/23/26 18:24